Skip main navigation
Off market
  • $265,800

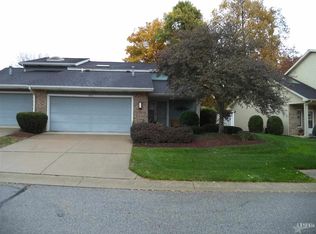
    7022 Palladio Sq, Fort Wayne, IN 46804

    3beds
    2,340sqft
    Condo
    Built in 1987
    -- sqft lot
    $265,800 Zestimate®
    $114/sqft
    $2,118 Estimated rent

    Home value

    $265,800

    $250,000 - $282,000

    $2,118/mo

    Zestimate® history
    Loading
    Loading...

    Owner options

    List your home for rent

    $2,118/mo

    Rent Zestimate®

    Find your next renter with Zillow Rental Manager. Plus, with online applications, you can quickly screen prospective tenants – for free.

    Learn more

    $2,118/mo

    Rent Zestimate®

    Refinance and save

    $1,864/mo

    Est. payment

    Refinancing to a lower rate could help reduce your monthly payments and save thousands over the life of the loan.

    See today's rates

    $1,864/mo

    Est. payment

    Explore your selling options

    Work with a Zillow partner agent

    Leverage their expertise and Zillow's premium Showcase listings to get your home seen by more buyers.

    Get started

    List with your own agent

    Get your home in front of millions of buyers by listing it on Zillow.

    Learn how to do it

    Sell it yourself

    Take full control of how buyers see your home on Zillow by listing For Sale by Owner (FSBO).

    List your home

    What's special

    OPEN HOUSE Tuesday, October 20th 4-6 PM. Gorgeous. remodeled 3 BR condo with main floor master in Jefferson Place! Enjoy all the natural light in this end unit including NEW skylight in loft area plus NEW ROOF, NEW Water Heater, NEW Flooring in both bedrooms & full bath upstairs! Spacious, open floor plan with Cathedral ceilings in great room. The Chef in your family will enjoy the completely renovated kitchen with custom white cabinets, new counters, plenty of added storage (two pantries, upper and lower cabinets, one with a beveled glass front) & NEW Stainless appliances including stackable washer & dryer. Main floor master suite features NEW custom walk-in closet (double rods, shoe cubbies, and drawers) and master bath with walk-in shower with new hardware, new floor tile, grab bars and double sinks. Master has a nice private patio to enjoy morning coffee or cook-outs! Upstairs open loft with added wall overlooks living room. Other two bedrooms upstairs are good size with nice closet space and full bath. Condo has been newly landscaped. Additional updates include: NEW Pergo Plus floors installed throughout (except for two upstairs bedroom and bathroom), Custom plantation shutters, Custom bookcase/display shelves installed in living room, Crown molding in dining room and master bedroom, Partial wall (8') installed in loft area to divide space (office and craft room), Ceiling fans in living room and master bedroom. Condo has been impeccably maintained and you can enjoy the amenities of the association with resurfaced community pool, tennis/pickleball/basketball court, Pond and walking trail on Association property with close proximity to Towpath Trail! Association dues covers mowing, snow removal, mulching once/year, roofs, skylights.

    This property is off market, which means it's not currently listed for sale or rent on Zillow. This may be different from what's available on other websites or public sources.

    Facts & features

    Interior

    Bedrooms & bathrooms
    • Bedrooms: 3
    • Bathrooms: 3
    • Full bathrooms: 2
    • 1/2 bathrooms: 1
    • Main level bathrooms: 2
    Heating
    • Forced air, Electric
    Cooling
    • Central
    Appliances
    • Included: Dishwasher, Dryer, Garbage disposal, Microwave, Range / Oven, Refrigerator, Washer
    • Laundry: Main, Electric Dryer Hookup
    Features
    • Ceiling Fan(s), Vaulted Ceiling(s), Main Level Bedroom Suite
    • Flooring: Tile
    • Basement: None
    • Has fireplace: Yes
    • Fireplace features: Electric
    Interior area
    • Total interior livable area: 2,340 sqft
    • Finished area below ground: 0

    Property

    Parking
    • Total spaces: 2
    • Parking features: Garage - Attached
    Features
    • Exterior features: Stone, Wood
    • Pool features: Association, Pool
    Lot
    • Features: Level, City/Town/Suburb, Near Walking Trail
    Details
    • Parcel number: 021124202060000075

    Construction

    Type & style
    • Home type: Condo
    • Architectural style: Traditional
    Materials
    • masonry
    • Roof: Other
    Condition
    • Year built: 1987

    Utilities & green energy

    • Sewer: City
    • Water: City

    Community & neighborhood

    Location
    • Region: Fort Wayne

    HOA & financial

    HOA
    • Has HOA: Yes
    • HOA fee: $245 monthly

    Other

    Other facts
    • Heating: Forced Air
    • Appliances: Dishwasher, Refrigerator, Disposal, Dryer, Microwave, Washer, Electric Range, Range/Oven Hook Up Elec
    • AssociationYN: true
    • FireplaceYN: true
    • InteriorFeatures: Ceiling Fan(s), Vaulted Ceiling(s), Main Level Bedroom Suite
    • GarageYN: true
    • AttachedGarageYN: true
    • HeatingYN: true
    • CoolingYN: true
    • FoundationDetails: Slab
    • FireplacesTotal: 1
    • RoomsTotal: 7
    • ConstructionMaterials: Stone, Wood Siding
    • LotFeatures: Level, City/Town/Suburb, Near Walking Trail
    • ArchitecturalStyle: Traditional
    • MainLevelBathrooms: 2
    • FarmLandAreaUnits: Square Feet
    • ParkingFeatures: Attached, Off Street
    • CoveredSpaces: 2
    • LaundryFeatures: Main, Electric Dryer Hookup
    • Cooling: Central Air
    • PoolFeatures: Association, Pool
    • BelowGradeFinishedArea: 0
    • RoomBedroom1Level: Main
    • RoomDiningRoomLevel: Main
    • RoomKitchenLevel: Main
    • RoomLivingRoomLevel: Main
    • RoomBedroom2Level: Upper
    • RoomBedroom3Level: Upper
    • RoomFamilyRoomLevel: Upper
    • WaterSource: City
    • FireplaceFeatures: Living/Great Rm
    • Sewer: City
    • MlsStatus: Active
    • TaxAnnualAmount: 1583
    • ListPriceLow: 189900

    Price history

    DateEventPrice
    12/4/2020Sold$183,800-3.2%$79/sqft
    Source: Agent Provided Report a problem
    11/5/2020Price change$189,900-4.6%$81/sqft
    Source: North Eastern Group Realty #202042205 Report a problem
    10/18/2020Listed for sale$199,000+2.1%$85/sqft
    Source: North Eastern Group Realty #202042205 Report a problem
    8/19/2020Listing removed$195,000$83/sqft
    Source: North Eastern Group Realty #202032562 Report a problem
    8/18/2020Listed for sale$195,000+39.4%$83/sqft
    Source: North Eastern Group Realty #202032562 Report a problem
    4/9/2014Listing removed$139,900$60/sqft
    Source: CENTURY 21 Bradley Realty, Inc. #201309061 Report a problem
    3/6/2014Pending sale$139,900$60/sqft
    Source: CENTURY 21 Bradley Realty, Inc. #201309061 Report a problem
    1/29/2014Price change$139,900-3.5%$60/sqft
    Source: CENTURY 21 Bradley Realty, Inc. #201309061 Report a problem
    10/16/2013Price change$144,900-3.3%$62/sqft
    Source: CENTURY 21 Bradley Realty, Inc. #201309061 Report a problem
    8/16/2013Price change$149,900-3.2%$64/sqft
    Source: CENTURY 21 Bradley Realty, Inc. #201309061 Report a problem
    7/18/2013Listed for sale$154,900$66/sqft
    Source: CENTURY 21 Bradley Realty, Inc. #201309061 Report a problem

    Public tax history

    YearProperty taxesTax assessment
    2025$2,504 -7.6%$242,900 +3.8%
    2024$2,709 +19.4%$234,100 -7.6%
    2023$2,270 +30.5%$253,300 +19.9%
    2022$1,739 +7%$211,200 +26.6%
    2021$1,625 +2.7%$166,800 +7.1%
    2020$1,583 +1.3%$155,700 +2.9%
    2019$1,562 +0.9%$151,300 +1.5%
    2018$1,548 +7.9%$149,100 +1.2%
    2017$1,435 +3.7%$147,400 +8.3%
    2016$1,384 +1.8%$136,100 +4.7%
    2014$1,359 +5.6%$130,000 +6.1%
    2013$1,287 -1.6%$122,500 -1.5%
    2011$1,308 $124,400 -7.6%
    2010-- $134,700 -4.1%
    2007-- $140,400 +9.8%
    2005-- $127,900
    2004-- $127,900 +76.9%
    2001-- $72,300 +200%
    1999-- $24,100

    Find assessor info on the county website

    Neighborhood: 46804

    Nearby schools

    GreatSchools rating
    Schools provided by the listing agent
    • Elementary: Haverhill
    • Middle: Summit
    • High: Homestead
    • District: MSD of Southwest Allen Cnty

    Source: The MLS. This data may not be complete. We recommend contacting the local school district to confirm school assignments for this home.

    Get pre-qualified for a loan
    At Zillow Home Loans, we can pre-qualify you in as little as 5 minutes with no impact to your credit score.

    An equal housing lender. NMLS #10287.

    Sell for more on Zillow
    Get a Zillow Showcase℠ listing at no additional cost and you could sell for .
    $265,800
    2% more
    +$5,316
    With Zillow Showcase(estimated)
    $271,116