3BR 2 BA home located in Sellersburg's Plum Creek on a private lot with wooded scenery. This immaculately maintained one-owner brick home was built by Schuler Homes and showcases an open floorplan with numerous upgrades. The entryway leads into a spacious living room adorned with hardwood floors, vaulted ceilings, recessed lighting, and a large custom built-in display with cabinets & shelving. The spacious eat-in kitchen features plentiful cabinet space, a large island, and a dining area overlooking the porch & private backyard. This home offers a split-bedroom plan, with the spacious Main Bedroom showcasing new carpet, a tray ceiling, fresh paint, and an attached private bathroom offering a shower, jetted bathtub, dual vanity, and walk in closet. The other two bedrooms also feature ample space and sizable closets. Outside, enjoy the covered porch and private fenced-in backyard that has been landscaped and includes a dry creek bed with hostas. The property sits on a private lot with the beautiful scenery of trees, nature, and the nearby creek . The house also features a 2 car attached garage and a laundry room. All appliances included Don't miss this one. Sq ft & rm size are approximate.
Sold for $322,000
$322,000
7022 Plum Creek Drive, Sellersburg, IN 47172
3beds
1,608sqft
Single Family Residence
Built in 2010
8,712 Square Feet Lot
$322,200 Zestimate®
$200/sqft
$2,220 Estimated rent
Home value
$322,200
$306,000 - $338,000
$2,220/mo
Zestimate® history
Owner options
List your home for rent
$2,220/mo
Rent Zestimate®
Find your next renter with Zillow Rental Manager. Plus, with online applications, you can quickly screen prospective tenants – for free.
$2,220/mo
Rent Zestimate®
Refinance and save
$2,154/mo
Est. payment
Refinancing to a lower rate could help reduce your monthly payments and save thousands over the life of the loan.
$2,154/mo
Est. payment
Explore your selling options
Work with a Zillow partner agent
Leverage their expertise and Zillow's premium Showcase listings to get your home seen by more buyers.
Get startedList with your own agent
Get your home in front of millions of buyers by listing it on Zillow.
Learn how to do itSell it yourself
Take full control of how buyers see your home on Zillow by listing For Sale by Owner (FSBO).
List your homeWhat's special
Private fenced-in backyardCovered porchSpacious main bedroomSplit-bedroom planDual vanityVaulted ceilingsRecessed lighting
Zillow last checked:
Listing updated:
Listed by:
Adam McGuirk,
Schuler Bauer Real Estate Services ERA Powered (N,
Nathan Petras,
Schuler Bauer Real Estate Services ERA Powered (N
Bought with:
Teresa Baxter, RB14051574
NextHome Wilson Real Estate
Source: SIRA,MLS#: 202608049 Originating MLS: Southern Indiana REALTORS Association
Originating MLS: Southern Indiana REALTORS AssociationFacts & features
Interior
Bedrooms & bathrooms
- Bedrooms: 3
- Bathrooms: 2
- Full bathrooms: 2
Primary bedroom
- Description: New Carpet and paint,Flooring: Carpet
- Level: First
- Dimensions: 13 x 13
Bedroom
- Description: Flooring: Carpet
- Level: First
- Dimensions: 10 x 14
Bedroom
- Description: new paint/vaulted ceiling,Flooring: Carpet
- Level: First
- Dimensions: 11 x 13
Other
- Description: Flooring: Tile
- Level: First
- Dimensions: 9 x 11
Kitchen
- Description: Flooring: Tile
- Level: First
- Dimensions: 11 x 22
Living room
- Description: vaulted ceiling,Flooring: Wood
- Level: First
- Dimensions: 16 x 17
Other
- Description: Flooring: Wood
- Level: First
- Dimensions: 5 x 12
Heating
- Forced Air, Heat Pump
Cooling
- Central Air
Appliances
- Included: Dryer, Dishwasher, Disposal, Microwave, Oven, Range, Refrigerator, Washer
- Laundry: Main Level, Laundry Room
Features
- Ceiling Fan(s), Eat-in Kitchen, Jetted Tub, Kitchen Island, Main Level Primary, Open Floorplan, Split Bedrooms, Cable TV, Vaulted Ceiling(s), Walk-In Closet(s)
- Windows: Thermal Windows
- Has basement: No
- Has fireplace: No
Interior area
- Total structure area: 1,608
- Total interior livable area: 1,608 sqft
- Finished area above ground: 1,608
- Finished area below ground: 0
Property
Parking
- Total spaces: 2
- Parking features: Attached, Garage, Garage Door Opener
- Attached garage spaces: 2
Features
- Levels: One
- Stories: 1
- Patio & porch: Covered, Porch
- Exterior features: Fence, Landscaping, Porch
- Has spa: Yes
- Fencing: Yard Fenced
Lot
- Size: 8,712 Square Feet
Details
- Parcel number: 102608800302000040
- Zoning: Residential
- Zoning description: Residential
Construction
Type & style
- Home type: SingleFamily
- Architectural style: One Story
- Property subtype: Single Family Residence
Materials
- Brick, Frame
- Foundation: Slab
Condition
- New construction: No
- Year built: 2010
Details
- Builder name: Schuler Homes
Utilities & green energy
- Sewer: Public Sewer
- Water: Connected, Public
Community & HOA
Community
- Subdivision: Plum Creek
HOA
- Has HOA: Yes
- HOA fee: $150 annually
Location
- Region: Sellersburg
Financial & listing details
- Price per square foot: $200/sqft
- Tax assessed value: $263,400
- Annual tax amount: $2,405
- Date on market: 5/6/2026
- Cumulative days on market: 61 days
- Listing terms: Cash,Conventional,FHA,VA Loan
Price history
| Date | Event | Price |
|---|---|---|
| 7/6/2026 | Sold | $322,000-0.9%$200/sqft |
Source:  SIRA #202608049 Report a problem SIRA #202608049 Report a problem | ||
| 5/6/2026 | Listed for sale | $325,000$202/sqft |
Source: SIRA #202608049 Report a problem | ||
Public tax history
| Year | Property taxes | Tax assessment |
|---|---|---|
| 2025 | $2,582 -1% | $263,400 +2% |
| 2024 | $2,608 +11% | $258,200 -1% |
| 2023 | $2,349 +29.2% | $260,800 +11% |
| 2022 | $1,818 +1.1% | $234,900 +29.2% |
| 2021 | $1,799 +9.3% | $181,800 +1.1% |
| 2020 | $1,646 -2% | $179,900 +9.3% |
| 2019 | $1,679 +1.9% | $164,600 +0.1% |
| 2018 | $1,647 +10.7% | $164,500 +2% |
| 2017 | $1,487 | $161,300 +4.7% |
| 2016 | $1,487 -6.3% | $154,100 -6% |
| 2014 | $1,587 +2.4% | $164,000 +8.2% |
| 2013 | $1,550 +4.7% | $151,600 -3.8% |
| 2012 | $1,480 -0.1% | $157,600 +0.4% |
| 2011 | $1,482 +16.2% | $156,900 +7.3% |
| 2010 | $1,276 +16088.6% | $146,200 +36450% |
| 2009 | $8 | $400 |
Find assessor info on the county website
Neighborhood: 47172
Nearby homes
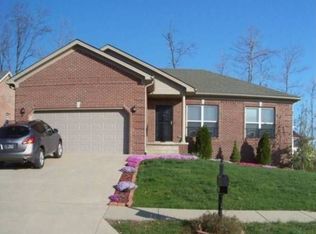
- $333,3003 bd3 ba1.4k sqft7024 Plum Creek Dr, Sellersburg, IN 47172Off Market
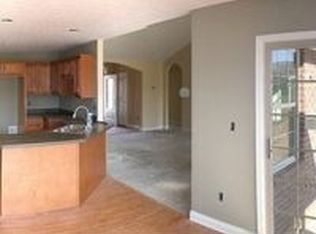
- $323,2003 bd2 ba1.4k sqft7026 Plum Creek Dr, Sellersburg, IN 47172Off Market

- $310,0003 bd2 ba1.5k sqft7023 Plum Creek Dr, Sellersburg, IN 47172Off Market
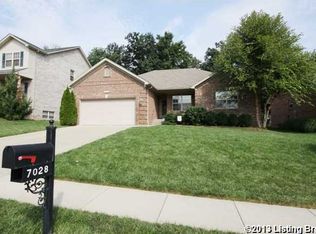
- $323,2003 bd2 ba1.4k sqft7028 Plum Creek Dr, Sellersburg, IN 47172Off Market
- $724,3004 bd4 ba3.3k sqft1997 Plum Woods Ct, Sellersburg, IN 47172Off Market
- $345,2003 bd2 ba1.6k sqft7025 Plum Creek Dr, Sellersburg, IN 47172Off Market
- $381,2004 bd3 ba1.6k sqft7027 Plum Creek Dr, Sellersburg, IN 47172Off Market
- $559,4003 bd3 ba2.5k sqft1995 Plum Woods Ct, Sellersburg, IN 47172Off Market
Nearby schools
GreatSchools rating
- 6/10Silver Creek Elementary SchoolGrades: 2-5Distance: 2.4 mi
- 7/10Silver Creek Middle SchoolGrades: 6-8Distance: 2.3 mi
- 8/10Silver Creek High SchoolGrades: 9-12Distance: 2.4 mi
Sell for more on Zillow
Get a Zillow Showcase℠ listing at no additional cost and you could sell for .
$322,200
2% more
+$6,444
With Zillow Showcase(estimated)
$328,644
Sell for more on Zillow
Get a Zillow Showcase℠ listing at no additional cost and you could sell for .
$322,200
2% more
+$6,444
With Zillow Showcase(estimated)
$328,644
- Indiana
- Clark County
- Sellersburg
- 47172
- 7022 Plum Creek Drive
