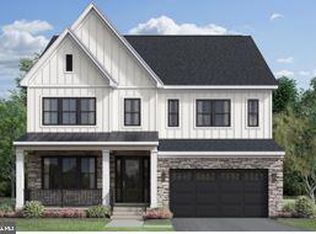
Welcome to luxury redefined in the serene, amenity-rich neighborhood of Amalyn – by Toll Brothers. Step inside the Chatwal home design to discover a gourmet kitchen adorned with Jenn Air appliances, stunning quartz countertops with stacked cabinets accentuating the 10’ ceilings, perfect for culinary endeavors and entertaining alike. A main level suite offers privacy and comfort ideal for multi-generational living, complemented by a private office with French doors for work or homework space. Outside, a covered deck with a gas fireplace overlooks a tranquil backyard framed by lush trees. Indulge in the spa-style primary bathroom featuring a large walk-in shower with a rain showerhead and a luxurious soaker tub. The lower level opens to a large recreation room, with a bedroom and bath and finished room adaptable as a media or fitness space, and a full-size wet bar, ideal for hosting gatherings or a family movie-night. With impeccable craftsmanship and thoughtful design, this home is an oasis of modern elegance where every detail enhances the experience of luxury living! Visit Amalyn today to see why others are calling this community home!
Sold for $2,122,096
$2,122,096
7022 Renita Ln, Bethesda, MD 20817
5beds
6,148sqft
Single Family Residence
Built in 2026
6,970 Square Feet Lot
$2,122,100 Zestimate®
$345/sqft
$6,920 Estimated rent
Home value
$2,122,100
$1.97M - $2.29M
$6,920/mo
Zestimate® history
Owner options
List your home for rent
$6,920/mo
Rent Zestimate®
Find your next renter with Zillow Rental Manager. Plus, with online applications, you can quickly screen prospective tenants – for free.
$6,920/mo
Rent Zestimate®
Refinance and save
$13,247/mo
Est. payment
Refinancing to a lower rate could help reduce your monthly payments and save thousands over the life of the loan.
$13,247/mo
Est. payment
Explore your selling options
Work with a Zillow partner agent
Leverage their expertise and Zillow's premium Showcase listings to get your home seen by more buyers.
Get startedList with your own agent
Get your home in front of millions of buyers by listing it on Zillow.
Learn how to do itSell it yourself
Take full control of how buyers see your home on Zillow by listing For Sale by Owner (FSBO).
List your homeWhat's special
Private officeTranquil backyardFrench doorsMain level suiteLarge walk-in showerJenn air appliancesStunning quartz countertops
Zillow last checked:
Listing updated:
Listed by:
Jonathan Rundlett 855-298-0316,
Toll MD Realty, LLC
Bought with:
NON MEMBER, 0225194075
Non Subscribing Office
Source: Bright MLS,MLS#: MDMC2204446
Facts & features
Interior
Bedrooms & bathrooms
- Bedrooms: 5
- Bathrooms: 7
- Full bathrooms: 6
- 1/2 bathrooms: 1
- Main level bathrooms: 2
- Main level bedrooms: 1
Rooms
- Room types: Dining Room, Primary Bedroom, Bedroom 2, Bedroom 3, Bedroom 4, Bedroom 5, Kitchen, Basement, Foyer, Breakfast Room, Great Room, Other, Office
Primary bedroom
- Features: Flooring - HardWood, Balcony Access
- Level: Upper
Bedroom 2
- Features: Walk-In Closet(s), Flooring - HardWood, Attached Bathroom
- Level: Upper
Bedroom 3
- Features: Walk-In Closet(s), Flooring - HardWood, Attached Bathroom
- Level: Upper
Bedroom 4
- Features: Flooring - HardWood, Attached Bathroom, Walk-In Closet(s)
- Level: Main
Bedroom 5
- Features: Flooring - Luxury Vinyl Plank, Walk-In Closet(s), Attached Bathroom
- Level: Lower
Basement
- Features: Flooring - Luxury Vinyl Plank
- Level: Lower
Breakfast room
- Features: Flooring - HardWood
- Level: Main
Dining room
- Features: Flooring - HardWood, Balcony Access
- Level: Main
Foyer
- Features: Flooring - HardWood
- Level: Main
Great room
- Features: Flooring - HardWood, Fireplace - Gas
- Level: Main
Kitchen
- Features: Flooring - HardWood, Kitchen Island
- Level: Main
Office
- Features: Flooring - HardWood
- Level: Main
- Area: 130 Square Feet
- Dimensions: 10 X 13
Other
- Features: Fireplace - Gas
- Level: Main
- Area: 250 Square Feet
- Dimensions: 10 X 25
Other
- Features: Flooring - Luxury Vinyl Plank
- Level: Lower
- Area: 240 Square Feet
- Dimensions: 12 X 20
Heating
- Central, Heat Pump, ENERGY STAR Qualified Equipment, Forced Air, Zoned, Programmable Thermostat, Electric, Natural Gas
Cooling
- ENERGY STAR Qualified Equipment, Central Air, Zoned, Electric
Appliances
- Included: Disposal, ENERGY STAR Qualified Dishwasher, ENERGY STAR Qualified Refrigerator, Exhaust Fan, Oven, Oven/Range - Gas, Water Heater, Gas Water Heater
- Laundry: Hookup, Upper Level, Dryer In Unit, Washer In Unit
Features
- Recessed Lighting, Dining Area, Pantry, Family Room Off Kitchen, Open Floorplan, Eat-in Kitchen, Kitchen - Gourmet, Walk-In Closet(s), Upgraded Countertops, Combination Kitchen/Dining, Kitchen Island, 9'+ Ceilings, Dry Wall
- Flooring: Carpet, Hardwood, Ceramic Tile, Vinyl
- Doors: Insulated, Sliding Glass, French Doors
- Windows: Energy Efficient, Screens, Double Pane Windows
- Basement: Partial,Exterior Entry,Concrete,Rough Bath Plumb,Sump Pump,Water Proofing System,Windows,Partially Finished,Walk-Out Access
- Number of fireplaces: 2
- Fireplace features: Gas/Propane
Interior area
- Total structure area: 6,600
- Total interior livable area: 6,148 sqft
- Finished area above ground: 4,705
- Finished area below ground: 1,443
Property
Parking
- Total spaces: 2
- Parking features: Garage Faces Front, Asphalt, Attached, Driveway, On Street
- Attached garage spaces: 2
- Has uncovered spaces: Yes
Accessibility
- Accessibility features: Accessible Doors, Accessible Hallway(s), Doors - Lever Handle(s), Doors - Swing In
Features
- Levels: Three
- Stories: 3
- Patio & porch: Porch, Roof, Deck
- Exterior features: Lighting, Sidewalks, Street Lights, Barbecue
- Pool features: Community
Lot
- Size: 6,970 Square Feet
- Features: Wooded, Corner Lot
Details
- Additional structures: Above Grade, Below Grade
- Parcel number: N/A
- Zoning: N/A
- Special conditions: Standard
Construction
Type & style
- Home type: SingleFamily
- Architectural style: Colonial
- Property subtype: Single Family Residence
Materials
- Batts Insulation, Blown-In Insulation, Brick Veneer, CPVC/PVC, HardiPlank Type, Rough-In Plumbing, Spray Foam Insulation, Advanced Framing, Stone
- Foundation: Slab, Passive Radon Mitigation
- Roof: Architectural Shingle
Condition
- New construction: Yes
- Year built: 2026
Details
- Builder model: Chatwal Modern Craftsman
- Builder name: Toll Brothers
Utilities & green energy
- Sewer: Public Sewer
- Water: Public
- Utilities for property: Cable Available, Electricity Available, Natural Gas Available, Phone Available, Sewer Available, Underground Utilities, Water Available
Community & HOA
Community
- Security: Fire Sprinkler System, Smoke Detector(s), Monitored
- Subdivision: Amalyn
HOA
- Has HOA: Yes
- Amenities included: Clubhouse, Common Grounds, Fitness Center, Jogging Path, Pool, Tot Lots/Playground, Bike Trail, Community Center, Meeting Room, Party Room, Picnic Area, Recreation Facilities
- Services included: Common Area Maintenance, Health Club, Maintenance Grounds, Management, Recreation Facility, Snow Removal, Trash, Lawn Care Rear, Lawn Care Front, Lawn Care Side, Pool(s), Reserve Funds
- HOA fee: $380 monthly
Location
- Region: Bethesda
Financial & listing details
- Price per square foot: $345/sqft
- Tax assessed value: $354,000
- Annual tax amount: $4,075
- Date on market: 10/16/2025
- Listing agreement: Exclusive Right To Sell
- Ownership: Fee Simple
- Road surface type: Black Top, Approved
Price history
| Date | Event | Price |
|---|---|---|
| 7/10/2026 | Sold | $2,122,096+1.8%$345/sqft |
Source:  Bright MLS #MDMC2204446 Report a problem Bright MLS #MDMC2204446 Report a problem | ||
| 1/7/2026 | Pending sale | $2,085,000$339/sqft |
Source: Bright MLS #MDMC2204446 Report a problem | ||
| 12/2/2025 | Price change | $2,085,000+0.1%$339/sqft |
Source:  Toll Brothers Inc. Report a problem Toll Brothers Inc. Report a problem | ||
| 11/11/2025 | Price change | $2,083,000-2.3%$339/sqft |
Source: Bright MLS #MDMC2204446 Report a problem | ||
| 10/17/2025 | Price change | $2,133,000-1.4%$347/sqft |
Source: Toll Brothers Inc. Report a problem | ||
| 9/30/2025 | Price change | $2,163,000+11%$352/sqft |
Source: Toll Brothers Inc. Report a problem | ||
| 8/26/2025 | Price change | $1,948,000+0.1%$317/sqft |
Source: Toll Brothers Inc. Report a problem | ||
| 8/20/2025 | Listed for sale | $1,947,000+4.4%$317/sqft |
Source: Toll Brothers Inc. Report a problem | ||
| 8/19/2025 | Listing removed | $1,864,995$303/sqft |
Source: Bright MLS #MDMC2167500 Report a problem | ||
| 2/25/2025 | Listed for sale | $1,864,995$303/sqft |
Source: Bright MLS #MDMC2167500 Report a problem | ||
Public tax history
| Year | Property taxes | Tax assessment |
|---|---|---|
| 2025 | $4,075 | $354,000 |
| 2024 | $4,075 | $354,000 |
| 2023 | -- | -- |
Find assessor info on the county website
Neighborhood: 20817
Nearby homes
- $1,999,0005 bd6 ba5.7k sqft7026 Renita Ln, Bethesda, MD 20817Sold
- $1,095,3004 bd3 ba2.6k sqft7201 Barnett Rd, Bethesda, MD 20817Off Market
- $1,404,700-- bd4 ba3.8k sqft7108 Greentree Rd, Bethesda, MD 20817Off Market
- $2,125,000-- bd2 ba1.6k sqft7200 Greentree Rd, Bethesda, MD 20817Sold
- $1,427,3273 bd4 ba2.9k sqft9713 Sanvitalia St, Bethesda, MD 20817Sold
- from $1,749,9905 bd5 ba4.1k sqftAddison II Integral Plan, Stratton Place, Bethesda, MD 20817New Construction
- from $1,950,9905 bd5 ba4.2k sqftMillwright II Plan, Stratton Place, Bethesda, MD 20817New Construction
- from $1,799,9904 bd5 ba3.3k sqftEllise Plan, Stratton Place, Bethesda, MD 20817New Construction
Nearby schools
GreatSchools rating
- 9/10Ashburton Elementary SchoolGrades: K-5Distance: 1 mi
- 9/10North Bethesda Middle SchoolGrades: 6-8Distance: 1.2 mi
- 9/10Walter Johnson High SchoolGrades: 9-12Distance: 1.2 mi
Schools provided by the listing agent
- Elementary: Ashburton
- Middle: North Bethesda
- High: Walter Johnson
- District: Montgomery County Public Schools
Source: Bright MLS. This data may not be complete. We recommend contacting the local school district to confirm school assignments for this home.
Get a cash offer in 3 minutes
Find out how much your home could sell for in as little as 3 minutes with a no-obligation cash offer.
Estimated market value
$2,122,100
Get a cash offer in 3 minutes
Find out how much your home could sell for in as little as 3 minutes with a no-obligation cash offer.
Estimated market value
$2,122,100
- Maryland
- Montgomery County
- Bethesda
- 20817
- 7022 Renita Ln
Nearby cities
Nearby neighborhoods
Nearby zip codes
Other Bethesda Topics
