Looking to down size or start home ownership? Picture perfect describes this wonderful, west side ranch home! Filled with natural light this home offers vaulted ceilings, luxury vinyl plank flooring, white painted woodwork, newer light fixtures and more! Open plan with patio doors from living room leading to freshly stained deck that overlooks nice, flat backyard-perfect for yard games or garden. Tuck your bistro table in the bayed window kitchen area. Walk-in closets in both bedrooms, main floor laundry and lots of expansion possibilities in the lower level. Lower level walls are drywalled and painted Updates include Roof 2019, Water heater, microwave & dishwasher 2021. Garage is also drywalled with newly epoxied garage floor. Excellent location close to Country Grove Park, shopping, Ice Age Trail, bike trails, school and Epic!
Offer-show
Price cut: $5K (9/2)
$419,900
7022 Rockstream Dr, Madison, WI 53719
2beds
1,248sqft
Single Family Residence
Built in 2001
6,969 Square Feet Lot
$418,800 Zestimate®
$336/sqft
$-- HOA
What's special
- --
- on Zillow
- 189
- views
- 2
- saves
Zillow last checked:
Listing updated:
Listed by:
Brenda Murphy,
First Weber Inc
Source: SCWMLS,MLS#: 2029649
Facts & features
Interior
Bedrooms & bathrooms
- Bedrooms: 2
- Bathrooms: 2
- Full bathrooms: 1
- 1/2 bathrooms: 1
- Main level bathrooms: 2
Primary bedroom
- Level: Main
- Area: 168
- Dimensions: 14 x 12
Bedroom 2
- Level: Main
- Area: 121
- Dimensions: 11 x 11
Kitchen
- Features: Pantry, Range/Oven, Refrigerator, Dishwasher, Microwave, Disposal
- Level: Main
- Area: 156
- Dimensions: 13 x 12
Living room
- Level: Main
- Area: 240
- Dimensions: 16 x 15
Heating
- Forced Air
Cooling
- Central Air
Appliances
- Included: Washer, Dryer, Water Softener Included
- Laundry: Main Level
Features
- Walk-In Closet(s), Great room, Vaulted Ceiling(s), At Least 1 tub
- Basement: Full,Sump Pump,Bath/Stubbed,Radon Mitigation System,Storage Space,Unfinished
- Has fireplace: No
Interior area
- Total structure area: 1,248
- Total interior livable area: 1,248 sqft
- Finished area above ground: 1,248
Property
Parking
- Total spaces: 2
- Parking features: 2 car, Attached, Garage Door Opener
- Attached garage spaces: 2
- Has uncovered spaces: Yes
Features
- Levels: One
- Stories: 1
- Patio & porch: Deck
Lot
- Size: 6,969 Square Feet
- Dimensions: 120 X 59
- Features: Sidewalk
Details
- Parcel number: 060811418131
- Zoning: Res
Construction
Type & style
- Home type: SingleFamily
- Architectural style: Ranch
- Property subtype: Single Family Residence
Materials
- Vinyl Siding
- Foundation: Poured concrete foundatn
Condition
- Year built: 2001
Utilities & green energy
- Sewer: Public Sewer
- Water: Public
- Utilities for property: Cable Available, Internet - Cable
Community & HOA
Community
- Subdivision: The Crossing
Location
- Region: Madison
Financial & listing details
- Price per square foot: $336/sqft
- Tax assessed value: $407,100
- Annual tax amount: $7,240
- Date on market: 8/4/2026
- Inclusions: Refrigerator, stove, microwave, dishwasher, washer, dryer, water softener, sump pump.
- Exclusions: Metal shelves in garage and basement.
Estimated market value
$418,800
$398,000 - $440,000
$2,259/mo
Price history
| Date | Event | Price |
|---|---|---|
| 9/2/2026 | Price change | $419,900-1.2%$336/sqft |
Source: SCWMLS #2029649 Report a problem | ||
| 8/21/2026 | Price change | $424,900-1.2%$340/sqft |
Source: SCWMLS #2029649 Report a problem | ||
| 8/7/2026 | Listed for sale | $429,900+23.2%$344/sqft |
Source: SCWMLS #2029649 Report a problem | ||
| 8/24/2022 | Sold | $349,000+7.4%$280/sqft |
Source: Public Record Report a problem | ||
| 7/17/2022 | Pending sale | $325,000$260/sqft |
Source:  WIREX MLS #1939156 Report a problem WIREX MLS #1939156 Report a problem | ||
| 7/13/2022 | Listed for sale | $325,000+32.7%$260/sqft |
Source: WIREX MLS #1939156 Report a problem | ||
| 8/2/2019 | Sold | $245,000$196/sqft |
Source: SCWMLS #1860626 Report a problem | ||
| 6/29/2019 | Pending sale | $245,000$196/sqft |
Source: The Kruse Company, REALTORS #1860626 Report a problem | ||
| 6/21/2019 | Listed for sale | $245,000+40%$196/sqft |
Source: The Kruse Company, REALTORS #1860626 Report a problem | ||
| 2/23/2012 | Sold | $175,000-2.7%$140/sqft |
Source: Public Record Report a problem | ||
| 11/12/2011 | Price change | $179,900-2.7%$144/sqft |
Source: First Weber Group #1635194 Report a problem | ||
| 9/30/2011 | Price change | $184,900-2.6%$148/sqft |
Source: First Weber Group #1635194 Report a problem | ||
| 9/1/2011 | Listed for sale | $189,900$152/sqft |
Source: First Weber Group #1635194 Report a problem | ||
Public tax history
| Year | Property taxes | Tax assessment |
|---|---|---|
| 2024 | $7,378 +4.9% | $376,900 +8% |
| 2023 | $7,032 | $349,000 +20.3% |
| 2022 | -- | $290,000 +10% |
| 2021 | -- | $263,600 +7.9% |
| 2020 | -- | $244,400 +8.4% |
| 2019 | $4,617 | $225,500 +4% |
| 2018 | $4,617 +3.4% | $216,800 +8% |
| 2017 | $4,465 +5.2% | $200,700 +4% |
| 2016 | $4,245 +5.3% | $193,000 +10.3% |
| 2014 | $4,031 -9.4% | $175,000 |
| 2013 | $4,449 -0.8% | $175,000 -9.2% |
| 2012 | $4,484 +0.8% | $192,800 -4% |
| 2011 | $4,449 +3.6% | $200,800 |
| 2010 | $4,295 +8% | $200,800 |
| 2009 | $3,976 +1.9% | $200,800 -3% |
| 2008 | $3,903 -1.6% | $207,000 |
| 2007 | $3,965 +5.3% | $207,000 +5% |
| 2006 | $3,767 -1% | $197,100 +5% |
| 2005 | $3,803 +3.2% | $187,700 +10% |
| 2004 | $3,685 +4.6% | $170,600 |
| 2003 | $3,522 -1.6% | $170,600 +9% |
| 2002 | $3,578 +345.1% | $156,500 +378.6% |
| 2001 | $804 +2.1% | $32,700 +5.1% |
| 2000 | $787 | $31,100 |
Find assessor info on the county website
Monthly payment
Est. payment
Payment breakdown
Explore the cost of this home by adjusting the details. Changes won't be saved.Climate risks
Neighborhood: Glacier Ridge
Nearby schools
Schools provided by the listing agent
- Elementary: Chavez
- Middle: Toki
- High: Memorial
- District: Madison
Source: SCWMLS. This data may not be complete. We recommend contacting the local school district to confirm school assignments for this home.
Similar homes
- $464,9003 bd4 ba1.8k sqft3713 Frosted Leaf Dr, Madison, WI 53719For Sale
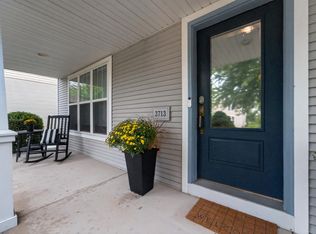 MLS ID #2032507, Dustin Laufenberg. SCWMLS
 - $464,9003 bd4 ba1.7k sqft2826 Tucson Trl, Madison, WI 53719For Sale
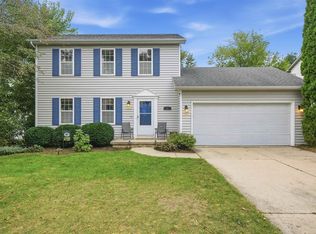 MLS ID #2032652, Rena M Ripp. SCWMLS
 - $490,0003 bd3 ba1.7k sqft7126 Timberwood Dr, Madison, WI 53719For Sale
 MLS ID #2032657, Anna Trull. SCWMLS
 - $420,0003 bd1 ba1.4k sqft6105 Birch Hill Dr, Madison, WI 53711For Sale
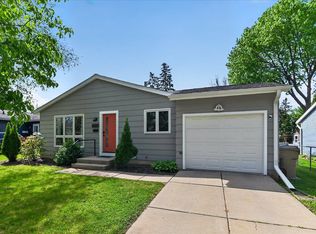 MLS ID #2032522, Jennifer Lutzke. SCWMLS
