Skip main navigation
Sold
  • $710,000

    7022 SW Old Highway 47, Gaston, OR 97119

    2beds
    1,963sqft
    Residential, Single Family Residence
    Built in 1951
    1.03 Acres Lot
    $722,800 Zestimate®
    $362/sqft
    $2,081 Estimated rent

    Home value

    $722,800

    $687,000 - $766,000

    $2,081/mo

    Zestimate® history
    Loading
    Loading...

    Owner options

    List your home for rent

    $2,081/mo

    Rent Zestimate®

    Find your next renter with Zillow Rental Manager. Plus, with online applications, you can quickly screen prospective tenants – for free.

    Learn more

    $2,081/mo

    Rent Zestimate®

    Refinance and save

    $4,263/mo

    Est. payment

    Refinancing to a lower rate could help reduce your monthly payments and save thousands over the life of the loan.

    See today's rates

    $4,263/mo

    Est. payment

    Explore your selling options

    Work with a Zillow partner agent

    Leverage their expertise and Zillow's premium Showcase listings to get your home seen by more buyers.

    Get started

    List with your own agent

    Get your home in front of millions of buyers by listing it on Zillow.

    Learn how to do it

    Sell it yourself

    Take full control of how buyers see your home on Zillow by listing For Sale by Owner (FSBO).

    List your home

    What's special

    Heat-n-glow gas fireplace insertScenic one-acre parcelStylish mid-century ranchPanoramic country vistasUpdated kitchenOak hardwood floors throughoutMid-century gem
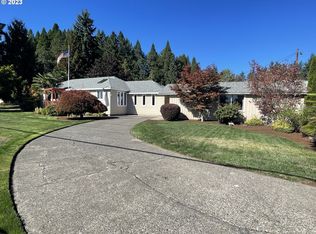
    A rare chance to own a Mid-Century gem with room to grow and create, and savor the beauty of the valley. Experience the best of Willamette Valley wine country in this stylish Mid-Century Ranch perched on a scenic one-acre parcel surrounded by pristine, manicured farmland. This inviting 2 bed, 2 bath home blends timeless design with thoughtful updates, offering a peaceful retreat in Washington County is just moments from Forest Grove, Gaston, many wineries, and is approx. 17 miles to Portland. Oak hardwood floors throughout, updated kitchen, and a Heat-n-Glow gas fireplace insert sets the tone for cozy evenings. Large windows frame endless valley views, filling the home with natural light and a sense of calm. Dry, encapsulated crawlspace and ventilated attic with automatic fan with auto-switch air vent covers. Outside, the property unfolds into a collection of beautifully designed spaces: Custom paver patio with bistro lights - perfect for outdoor dining and sunset gatherings; Circular pull-through driveway with a paved extension for easy access and lots of extra parking, Impressive 40x30 pole barn/shop with generous ceiling height—ideal for hobbies, RV storage, and workspace; Detached studio that’s perfect for creative pursuits or office use, Tool / Garden shed, multiple outdoor seating areas overlooking rolling fields, Garden zone with raised beds, ready for your vegetables, flowers, & farm-to-table dreams. Every corner of the property invites you to slow down, breathe deeply, and enjoy the simple luxury of space, land, fresh air, and panoramic country vistas—all while remaining within Washington County’s amenities. Float your boat on Hagg Lake - only 2.5 miles away. Spend the afternoon wine tasting at the many Willamette Valley wineries. This is more than a home--it’s a lifestyle.

    Zillow last checked:

    Listing updated:

    Listed by:

    Shelley Lucas 503-989-9930,

    The Agency Lake Oswego,

    Jeremiah Branch 971-806-2769,

    The Agency Portland

    Bought with:

    Tamiko Warren, 200210172

    Real Broker

    Source: RMLS (OR),MLS#: 350286098MLS Logo

    Facts & features

    Interior

    Bedrooms & bathrooms
    • Bedrooms: 2
    • Bathrooms: 2
    • Full bathrooms: 2
    • Main level bathrooms: 2
    Primary bedroom
    • Features: Hardwood Floors, Ensuite, Jetted Tub, Walkin Closet
    • Level: Main
    • Area: 198
    • Dimensions: 18 x 11
    Bedroom 2
    • Features: Hardwood Floors
    • Level: Main
    • Area: 154
    • Dimensions: 14 x 11
    Dining room
    • Features: Hardwood Floors
    • Level: Main
    • Area: 156
    • Dimensions: 13 x 12
    Family room
    • Features: Hardwood Floors
    • Level: Main
    • Area: 378
    • Dimensions: 21 x 18
    Kitchen
    • Features: Builtin Range, Dishwasher, Hardwood Floors, Island, Microwave, Granite
    • Level: Main
    • Area: 143
    • Width: 11
    Living room
    • Features: Fireplace Insert, Hardwood Floors
    • Level: Main
    • Area: 286
    • Dimensions: 22 x 13
    Heating
    • Heat Pump
    Cooling
    • Central Air, Heat Pump
    Appliances
    • Included: Built-In Range, Dishwasher, Free-Standing Refrigerator, Microwave, Stainless Steel Appliance(s), Electric Water Heater
    • Laundry: Laundry Room
    Features
    • Granite, Wainscoting, Kitchen Island, Walk-In Closet(s)
    • Flooring: Hardwood
    • Windows: Vinyl Frames
    • Basement: Crawl Space
    • Number of fireplaces: 1
    • Fireplace features: Propane, Insert
    Interior area
    • Total structure area: 1,963
    • Total interior livable area: 1,963 sqft

    Property

    Parking
    • Total spaces: 2
    • Parking features: Driveway, RV Access/Parking, RV Boat Storage, Garage Door Opener, Detached
    • Garage spaces: 2
    • Has uncovered spaces: Yes
    Accessibility
    • Accessibility features: Walkin Shower, Accessibility
    Features
    • Levels: One
    • Stories: 1
    • Patio & porch: Patio
    • Exterior features: Fire Pit, Garden, Raised Beds, Yard
    • Has spa: Yes
    • Spa features: Bath
    • Has view: Yes
    • View description: Territorial, Valley
    Lot
    • Size: 1.03 Acres
    • Features: Gentle Sloping, Level, Sprinkler, Acres 1 to 3
    Details
    • Additional structures: Barn, Outbuilding, RVParking, RVBoatStorage, ToolShed
    • Parcel number: R446832
    • Zoning: AF-20

    Construction

    Type & style
    • Home type: SingleFamily
    • Architectural style: Ranch
    • Property subtype: Residential, Single Family Residence
    Materials
    • Brick, Wood Siding
    • Foundation: Concrete Perimeter
    • Roof: Composition
    Condition
    • Updated/Remodeled
    • New construction: No
    • Year built: 1951

    Utilities & green energy

    • Gas: Propane
    • Sewer: Standard Septic
    • Water: Public

    Community & neighborhood

    Location
    • Region: Gaston
    • Subdivision: Gaston

    Other

    Other facts
    • Listing terms: Cash,Conventional,FHA,USDA Loan,VA Loan
    • Road surface type: Paved

    Price history

    DateEventPrice
    1/30/2026Sold$710,000+2.2%$362/sqft
    Source: RMLS (OR) #350286098 Report a problem
    1/13/2026Pending sale$695,000$354/sqft
    Source: RMLS (OR) #350286098 Report a problem
    12/24/2025Listed for sale$695,000$354/sqft
    Source: RMLS (OR) #350286098 Report a problem
    12/18/2025Pending sale$695,000$354/sqft
    Source: RMLS (OR) #350286098 Report a problem
    12/12/2025Listed for sale$695,000+284%$354/sqft
    Source: RMLS (OR) #350286098 Report a problem
    7/7/1999Sold$181,000$92/sqft
    Source: Public Record Report a problem

    Public tax history

    YearProperty taxesTax assessment
    2025$4,001 +2.7%$293,140 +3%
    2024$3,896 +3.9%$284,610 +3%
    2023$3,749 +15.9%$276,330 +3%
    2022$3,236 +0.7%$268,290
    2021$3,214 -0.2%--
    2020$3,222 +2.6%$252,900 +3%
    2019$3,140 +1.7%$245,540
    2018$3,087 $245,540 +6.1%
    2017$3,087 +5.6%$231,450 +3%
    2016$2,924 $224,710 +3%
    2015$2,924 +7.1%$218,170 +3%
    2014$2,729 +13.8%$211,820 -38.9%
    2008$2,398 +3.3%$346,400 +1.4%
    2007$2,322 +7.5%$341,680 +24.8%
    2006$2,159 +1.3%$273,680 +17.6%
    2005$2,131 $232,770

    Find assessor info on the county website

    Neighborhood: 97119

    Nearby schools

    GreatSchools rating
    Schools provided by the listing agent
    • Elementary: Dilley
    • Middle: Tom Mccall
    • High: Forest Grove

    Source: RMLS (OR). This data may not be complete. We recommend contacting the local school district to confirm school assignments for this home.

    Get a cash offer in 3 minutes
    Find out how much your home could sell for in as little as 3 minutes with a no-obligation cash offer.
    Estimated market value
    $722,800
    Get a cash offer in 3 minutes
    Find out how much your home could sell for in as little as 3 minutes with a no-obligation cash offer.
    Estimated market value
    $722,800