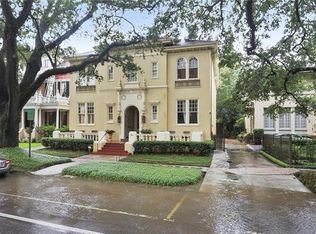
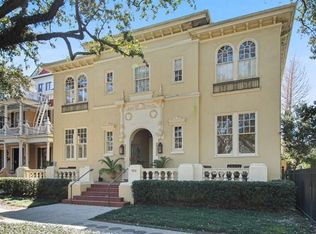
This grand residence built in 1915 by esteemed New Orleans architect Emile Weil sits under a canopy of centuries-old oaks on one of the most iconic streets in the world. Situated on an oversized lot 179’ deep, this elegant Mediterranean-style home noted in NEW ORLEANS ARCHITECTURE Vol VIII has been lovingly renovated, seamlessly blending its historic architectural features with modern amenities. The scale and design of this home afford private living and entertaining inside, and outside on the park-like grounds. The front entrance leads to a double foyer, off of which is a formal living room with private side entrance, and sunlit dining room and study overlooking the Avenue. The kitchen is completely renovated, has high end appliances (Wolf 8-burner range, SubZero fridge, Scottsman nugget ice machine, Quartzite countertops) with walk-in pantry a gourmet's dream. A few steps separate the large open family living/dining area with built-in banquette, with stunning views of the saltwater heated pool, lush backyard and guest house with private gated courtyard. Upstairs is the renovated primary suite, along with two large bedrooms each with updated bathrooms, and bonus room, an ideal separate home office, nursery, or private tv/sitting area. Combined with the third upstairs bedroom and third bath it becomes a perfect guest suite. Outside, a turfed putting green/dog paradise on the driveway side of the house is the ultimate luxury. An automated gated security fence opens from St. Charles to an elongated curving drive leading to parking for 4+ cars. Don't miss a rare opportunity to own this estate like home on the Avenue!
Virtual tour available.
Exclusions are dining room chandelier, decorative mirrors in powder room and primary bathroom, and planters on front porch.
Closed
Price Unknown
7022 Saint Charles Ave, New Orleans, LA 70118
4beds
4,682sqft
Single Family Residence
Built in 1917
10,740 Square Feet Lot
$2,531,000 Zestimate®
$--/sqft
$7,779 Estimated rent
Home value
$2,531,000
$2.33M - $2.76M
$7,779/mo
Zestimate® history
Owner options
List your home for rent
$7,779/mo
Rent Zestimate®
Find your next renter with Zillow Rental Manager. Plus, with online applications, you can quickly screen prospective tenants – for free.
$7,779/mo
Rent Zestimate®
Refinance and save
Refinancing to a lower rate could help reduce your monthly payments and save thousands over the life of the loan.
Explore your selling options
Work with a Zillow partner agent
Leverage their expertise and Zillow's premium Showcase listings to get your home seen by more buyers.
Get startedList with your own agent
Get your home in front of millions of buyers by listing it on Zillow.
Learn how to do itSell it yourself
Take full control of how buyers see your home on Zillow by listing For Sale by Owner (FSBO).
List your homeWhat's special
Zillow last checked:
Listing updated:
Listed by:
Susan Hereford 504-251-8030,
REVE, REALTORS,
Jennifer Dixon 504-236-1066,
REVE, REALTORS
Bought with:
Britton Galloway
Compass Uptown (LATT07)
Source: GSREIN,MLS#: 2452955
Facts & features
Interior
Bedrooms & bathrooms
- Bedrooms: 4
- Bathrooms: 5
- Full bathrooms: 4
- 1/2 bathrooms: 1
Primary bedroom
- Description: Flooring: Wood
- Level: Upper
- Dimensions: 141.0000 x 20.1000
Bedroom
- Description: Flooring: Wood
- Level: Upper
- Dimensions: 11.0000 x 15.6000
Bedroom
- Description: Flooring: Wood
- Level: Upper
- Dimensions: 15.7000 x 17.9000
Bedroom
- Description: Flooring: Stone
- Level: Lower
- Dimensions: 17.6000 x 15.5000
Primary bathroom
- Description: Flooring: Tile
- Level: Upper
- Dimensions: 10.1000 x 16.6000
Bathroom
- Description: Flooring: Tile
- Level: Upper
- Dimensions: 7.7000 x 11.6000
Bathroom
- Description: Flooring: Wood
- Level: Upper
- Dimensions: 6.7000 x 12.1000
Breakfast room nook
- Description: Flooring: Stone
- Level: Lower
- Dimensions: 11.1000 x 16.7000
Den
- Description: Flooring: Stone
- Level: Lower
- Dimensions: 25.6000 x 16.7000
Dining room
- Description: Flooring: Wood
- Level: Lower
- Dimensions: 18.1100 x 15.5000
Foyer
- Description: Flooring: Wood
- Level: Lower
- Dimensions: 11.1000 x 18.1000
Kitchen
- Description: Flooring: Wood
- Level: Lower
- Dimensions: 18.1100 x 28.9000
Living room
- Description: Flooring: Wood
- Level: Lower
- Dimensions: 14.1000 x 20.8000
Office
- Description: Flooring: Wood
- Level: Upper
- Dimensions: 7.1000 x 11.8000
Heating
- Multiple Heating Units
Cooling
- Central Air, 3+ Units
Appliances
- Included: Cooktop, Dryer, Dishwasher, Ice Maker, Refrigerator, Washer
Features
- Guest Accommodations, Pantry, Stone Counters
- Fireplace features: Other
Interior area
- Total structure area: 5,694
- Total interior livable area: 4,682 sqft
Property
Parking
- Parking features: Three or more Spaces
Features
- Levels: Two
- Stories: 2
- Patio & porch: Brick, Concrete
- Exterior features: Courtyard
- Pool features: Heated, Salt Water
Lot
- Size: 10,740 Square Feet
- Dimensions: 60 x 179/172
- Features: City Lot, Oversized Lot
Details
- Additional structures: Guest House
- Parcel number: 615306403
- Special conditions: None
Construction
Type & style
- Home type: SingleFamily
- Architectural style: Traditional
- Property subtype: Single Family Residence
Materials
- Brick, Block, Concrete
- Foundation: Raised
- Roof: Slate
Condition
- Excellent
- Year built: 1917
Utilities & green energy
- Sewer: Public Sewer
- Water: Public
Community & HOA
Community
- Security: Security System
HOA
- Has HOA: No
Location
- Region: New Orleans
Financial & listing details
- Tax assessed value: $2,294,600
- Annual tax amount: $30,286
- Date on market: 6/16/2024
Price history
| Date | Event | Price |
|---|---|---|
| 8/30/2024 | Sold | -- |
Source:  GSREIN #2452955 Report a problem GSREIN #2452955 Report a problem | ||
| 7/5/2024 | Contingent | $2,497,000$533/sqft |
Source: GSREIN #2452955 Report a problem | ||
| 6/17/2024 | Listed for sale | $2,497,000+67%$533/sqft |
Source: GSREIN #2452955 Report a problem | ||
| 7/30/2021 | Sold | -- |
Source: GSREIN #2303406 Report a problem | ||
| 6/17/2021 | Pending sale | $1,495,000$319/sqft |
Source: GSREIN #2303406 Report a problem | ||
| 6/15/2021 | Listed for sale | $1,495,000$319/sqft |
Source: GSREIN #2303406 Report a problem | ||
Public tax history
| Year | Property taxes | Tax assessment |
|---|---|---|
| 2026 | $30,286 +32.1% | $229,460 +32.1% |
| 2025 | $22,929 +2.6% | $173,720 |
| 2024 | $22,358 +8.3% | $173,720 +13.1% |
| 2023 | $20,647 +24.4% | $153,540 +30.1% |
| 2022 | $16,602 -5.4% | $117,990 -3.3% |
| 2021 | $17,559 +0.9% | $121,980 +1.9% |
| 2020 | $17,395 -3.8% | $119,650 |
| 2019 | $18,077 | $119,650 |
| 2018 | -- | $119,650 |
| 2017 | -- | $119,650 +35% |
| 2016 | $17,877 +38.7% | $88,600 |
| 2015 | $12,888 | $88,600 |
| 2014 | $12,888 +2% | $88,600 |
| 2013 | $12,636 | $88,600 |
| 2012 | -- | $88,600 +0.1% |
| 2011 | -- | $88,500 |
| 2010 | -- | $88,500 |
| 2009 | -- | $88,500 |
| 2007 | -- | $88,500 +54% |
| 2006 | -- | $57,480 |
| 2004 | -- | $57,480 +15% |
| 2002 | -- | $49,970 |
| 2001 | -- | $49,970 |
| 2000 | -- | $49,970 |
Find assessor info on the county website
Neighborhood: Audubon
Nearby homes
- $1,571,5004 bd3 ba4.4k sqft7030 Saint Charles Ave, New Orleans, LA 70118Off Market
- $249,4001 bd1 ba650 sqft7014 Saint Charles Ave APT A, New Orleans, LA 70118Off Market
- $277,1001 bd1 ba670 sqft7014 Saint Charles Ave APT B, New Orleans, LA 70118Off Market
- $216,1001 bd1 ba554 sqft7014 Saint Charles Ave APT D, New Orleans, LA 70118Off Market

- $305,8001 bd1 ba732 sqft7014 Saint Charles Ave APT G, New Orleans, LA 70118Off Market
- $--1 bd1 ba587 sqft7014 Saint Charles Ave APT K, New Orleans, LA 70118Sold
- $203,3001 bd1 ba557 sqft7014 Saint Charles Ave APT F, New Orleans, LA 70118Off Market
- $--2 bd3 ba1.3k sqft7014 Saint Charles Ave APT J, New Orleans, LA 70118Sold
Nearby schools
GreatSchools rating
- 7/10Benjamin Franklin Elementary Math And ScienceGrades: PK-8Distance: 1.1 mi
- NANew Orleans Charter Science And Mathematics High SchoolGrades: 9-12Distance: 0.7 mi
- 8/10Mary McLeod Bethune Elementary School of Literature & TechnologyGrades: PK-8Distance: 5.8 mi
Get a cash offer in 3 minutes
Find out how much your home could sell for in as little as 3 minutes with a no-obligation cash offer.
Estimated market value
$2,531,000
Get a cash offer in 3 minutes
Find out how much your home could sell for in as little as 3 minutes with a no-obligation cash offer.
Estimated market value
$2,531,000
- Louisiana
- Orleans Parish
- New Orleans
- 70118
- Audubon
- 7022 Saint Charles Ave
Nearby cities
Nearby neighborhoods
Nearby zip codes
Other New Orleans Topics
