Nestled on a lush 0.58-acre lot in a quiet cul-de-sac, this expansive 4-bedroom, 4-bathroom single-family home offers over 5,600 square feet of thoughtfully designed living space that's perfect for entertaining, relaxing, and everything in between. From the moment you walk in, you'll be captivated by the cathedral ceilings, original hardwood floors, and the feeling of openness and elegance. This two-owner home is filled with character and modern upgrades, including a new roof (2021), HVAC system (2020), new carpet/paint (2020) and a new refrigerator, dishwasher, and gas cooktop (2025)-making it completely move-in ready. Enjoy hosting guests in the walkout two-story basement featuring a wet bar, workout room with sauna, and ample space for gatherings. The massive bedrooms provide retreat-like comfort, while the primary suite-privately located on its own level- offers a personal sanctuary complete with luxury finishes and privacy. Step outside onto the huge deck overlooking a beautifully manicured lawn with an irrigation system, firepit, and plenty of space for summer BBQs or evening gatherings under the stars. The gas fireplace creates a cozy ambiance indoors, perfect for Indiana winters. This home is a rare combination of space, style, and functionality. Don't miss your chance to own this exceptional property!
Sold
$567,000
7022 Tamarind Ct, Indianapolis, IN 46236
4beds
5,646sqft
Residential, Single Family Residence
Built in 2005
0.58 Acres Lot
$571,300 Zestimate®
$100/sqft
$3,905 Estimated rent
Home value
$571,300
$526,000 - $623,000
$3,905/mo
Zestimate® history
Owner options
List your home for rent
$3,905/mo
Rent Zestimate®
Find your next renter with Zillow Rental Manager. Plus, with online applications, you can quickly screen prospective tenants – for free.
$3,905/mo
Rent Zestimate®
Refinance and save
$4,187/mo
Est. payment
Refinancing to a lower rate could help reduce your monthly payments and save thousands over the life of the loan.
$4,187/mo
Est. payment
Explore your selling options
Work with a Zillow partner agent
Leverage their expertise and Zillow's premium Showcase listings to get your home seen by more buyers.
Get startedList with your own agent
Get your home in front of millions of buyers by listing it on Zillow.
Learn how to do itSell it yourself
Take full control of how buyers see your home on Zillow by listing For Sale by Owner (FSBO).
List your homeWhat's special
Character and modern upgradesGas fireplaceHuge deckBeautifully manicured lawnWorkout room with saunaWet barPrimary suite
Zillow last checked:
Listing updated:
Listed by:
Ashley Patterson 260-602-8764,
F.C. Tucker Company,
Brittany Perry,
F.C. Tucker Company
Bought with:
Sarah Hubley
Mike Thomas Associates
Source: MIBOR as distributed by MLS GRID,MLS#: 22039923
Facts & features
Interior
Bedrooms & bathrooms
- Bedrooms: 4
- Bathrooms: 4
- Full bathrooms: 3
- 1/2 bathrooms: 1
- Main level bathrooms: 1
Primary bedroom
- Level: Upper
- Area: 234 Square Feet
- Dimensions: 18X13
Bedroom 2
- Level: Upper
- Area: 208 Square Feet
- Dimensions: 16X13
Bedroom 3
- Level: Upper
- Area: 132 Square Feet
- Dimensions: 11X12
Bedroom 4
- Level: Upper
- Area: 121 Square Feet
- Dimensions: 11X11
Breakfast room
- Level: Main
- Area: 110 Square Feet
- Dimensions: 11x10
Dining room
- Level: Main
- Area: 154 Square Feet
- Dimensions: 11x14
Family room
- Level: Basement
- Area: 540 Square Feet
- Dimensions: 18x30
Great room
- Level: Main
- Area: 272 Square Feet
- Dimensions: 17x16
Kitchen
- Level: Main
- Area: 154 Square Feet
- Dimensions: 11x14
Office
- Level: Main
- Area: 150 Square Feet
- Dimensions: 10x15
Play room
- Level: Basement
- Area: 288 Square Feet
- Dimensions: 18x16
Heating
- Forced Air, Natural Gas
Cooling
- Central Air
Appliances
- Included: Dishwasher, Dryer, Exhaust Fan, Oven, Refrigerator, Washer, Gas Water Heater
- Laundry: In Basement
Features
- Breakfast Bar, Built-in Features, Cathedral Ceiling(s), Tray Ceiling(s), Kitchen Island, Entrance Foyer, Hardwood Floors, Eat-in Kitchen, Pantry, Sauna, Wired for Sound, Walk-In Closet(s), Wet Bar
- Flooring: Hardwood
- Basement: Ceiling - 9+ feet,Finished,Full,Walk-Out Access
- Number of fireplaces: 1
- Fireplace features: Gas Log, Great Room
Interior area
- Total structure area: 5,646
- Total interior livable area: 5,646 sqft
- Finished area below ground: 1,505
Property
Parking
- Total spaces: 3
- Parking features: Attached
- Attached garage spaces: 3
Features
- Levels: Two
- Stories: 2
- Patio & porch: Deck, Covered
- Exterior features: Sprinkler System
Lot
- Size: 0.58 Acres
- Features: Mature Trees, Wooded
Details
- Parcel number: 490132112002033407
- Horse amenities: None
Construction
Type & style
- Home type: SingleFamily
- Architectural style: Traditional
- Property subtype: Residential, Single Family Residence
Materials
- Brick
- Foundation: Concrete Perimeter
Condition
- New construction: No
- Year built: 2005
Utilities & green energy
- Water: Public
Community & HOA
Community
- Subdivision: Preserve At Indian Lake
HOA
- Has HOA: Yes
- Services included: Insurance, Nature Area, Snow Removal
- HOA fee: $650 annually
- HOA phone: 317-251-9393
Location
- Region: Indianapolis
Financial & listing details
- Price per square foot: $100/sqft
- Tax assessed value: $461,100
- Annual tax amount: $4,878
- Date on market: 5/23/2025
- Cumulative days on market: 3 days
Price history
| Date | Event | Price |
|---|---|---|
| 7/9/2025 | Sold | $567,000+0.4%$100/sqft |
Source:  MIBOR as distributed by MLS GRID #22039923 Report a problem MIBOR as distributed by MLS GRID #22039923 Report a problem | ||
| 5/25/2025 | Pending sale | $565,000$100/sqft |
Source: MIBOR as distributed by MLS GRID #22039923 Report a problem | ||
| 5/23/2025 | Listed for sale | $565,000+41.3%$100/sqft |
Source: MIBOR as distributed by MLS GRID #22039923 Report a problem | ||
| 8/31/2020 | Sold | $399,900-2.4%$71/sqft |
Source: MIBOR as distributed by MLS GRID #21697720 Report a problem | ||
| 6/22/2020 | Pending sale | $409,900$73/sqft |
Source: Slate Realty, LLC #21697720 Report a problem | ||
| 6/22/2020 | Listed for sale | $409,900$73/sqft |
Source: Slate Realty, LLC #21697720 Report a problem | ||
| 3/20/2020 | Listing removed | $409,900$73/sqft |
Source: Slate Realty, LLC #21697720 Report a problem | ||
| 3/1/2020 | Listed for sale | $409,900$73/sqft |
Source: Slate Realty, LLC #21697720 Report a problem | ||
Public tax history
| Year | Property taxes | Tax assessment |
|---|---|---|
| 2025 | $4,786 +0.5% | $461,100 +5.9% |
| 2024 | $4,761 +14.6% | $435,600 |
| 2023 | $4,154 +4.8% | $435,600 +16.4% |
| 2022 | $3,964 -3.1% | $374,300 +6.2% |
| 2021 | $4,089 +18.9% | $352,500 -1.9% |
| 2020 | $3,439 -0.9% | $359,400 +4.5% |
| 2019 | $3,470 +0.5% | $343,900 -0.9% |
| 2018 | $3,452 -0.8% | $347,000 +0.5% |
| 2017 | $3,481 +2.7% | $345,200 +1.3% |
| 2016 | $3,389 -0.1% | $340,900 +0.5% |
| 2014 | $3,393 -3.8% | $339,300 -4.2% |
| 2013 | $3,527 | $354,100 +0.4% |
| 2012 | $3,527 | $352,700 +8.5% |
| 2011 | -- | $325,200 |
| 2010 | $3,252 0% | $325,200 |
| 2009 | $3,252 | $325,200 -10.4% |
| 2007 | -- | $362,900 -0.6% |
| 2006 | -- | $365,200 |
Find assessor info on the county website
Neighborhood: 46236
Nearby homes
- $478,100-- bd1 ba2.8k sqft7030 Tamarind Ct, Indianapolis, IN 46236Off Market
- $581,6004 bd3 ba4.7k sqft7014 Tamarind Ct, Indianapolis, IN 46236Off Market
- $485,800-- bd2 ba2.8k sqft7038 Tamarind Ct, Indianapolis, IN 46236Off Market
- $480,5004 bd4 ba3.9k sqft10830 Tallow Wood Ln, Indianapolis, IN 46236Off Market
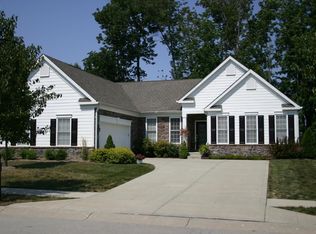
- $517,4005 bd4 ba4.1k sqft10838 Tallow Wood Ln, Indianapolis, IN 46236Off Market
- $508,8004 bd3 ba4.4k sqft10822 Tallow Wood Ln, Indianapolis, IN 46236Off Market
- $633,500-- bd2 ba4.2k sqft10904 Tallow Wood Ln, Indianapolis, IN 46236Off Market
- $516,300-- bd1 ba2.9k sqft7046 Tamarind Ct, Indianapolis, IN 46236Off Market
Nearby schools
GreatSchools rating
- NAEarly Learning CenterGrades: PK-KDistance: 0.4 mi
- 5/10Fall Creek Valley Middle SchoolGrades: 7-8Distance: 1.4 mi
- 5/10Lawrence North High SchoolGrades: 9-12Distance: 3.4 mi
Schools provided by the listing agent
- Elementary: Sunnyside Elementary School
Source: MIBOR as distributed by MLS GRID. This data may not be complete. We recommend contacting the local school district to confirm school assignments for this home.
Get a cash offer in 3 minutes
Find out how much your home could sell for in as little as 3 minutes with a no-obligation cash offer.
Estimated market value
$571,300
Get a cash offer in 3 minutes
Find out how much your home could sell for in as little as 3 minutes with a no-obligation cash offer.
Estimated market value
$571,300
- Indiana
- Marion County
- Lawrence
- 46236
- 7022 Tamarind Ct
Nearby cities
Nearby zip codes
Other Lawrence Topics
