Skip main navigation
Sold for $263,000
  • $263,000

    7022 Walker St, Philadelphia, PA 19135

    3beds
    1,840sqft
    Single Family Residence
    Built in 1940
    2,250 Square Feet Lot
    $270,100 Zestimate®
    $143/sqft
    $1,828 Estimated rent

    Home value

    $270,100

    $243,000 - $303,000

    $1,828/mo

    Zestimate® history
    Loading
    Loading...

    Owner options

    List your home for rent

    $1,828/mo

    Rent Zestimate®

    Find your next renter with Zillow Rental Manager. Plus, with online applications, you can quickly screen prospective tenants – for free.

    Learn more

    $1,828/mo

    Rent Zestimate®

    Refinance and save

    $1,598/mo

    Est. payment

    Refinancing to a lower rate could help reduce your monthly payments and save thousands over the life of the loan.

    See today's rates

    $1,598/mo

    Est. payment

    Explore your selling options

    Work with a Zillow partner agent

    Leverage their expertise and Zillow's premium Showcase listings to get your home seen by more buyers.

    Get started

    List with your own agent

    Get your home in front of millions of buyers by listing it on Zillow.

    Learn how to do it

    Sell it yourself

    Take full control of how buyers see your home on Zillow by listing For Sale by Owner (FSBO).

    List your home

    What's special

    Brick fireplaceAbove ground poolVinyl fenceFinished basementJacuzzi soaking tubExtra living spaceBreakfast bar
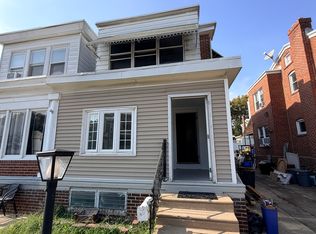
    3 Bedroom 1.5 bathroom Mayfair Twin with Driveway Parking, Finished Basement and a yard with Pool! The first floor features enclosed porch with coat closet, a door into living room featuring a brick fireplace, newer flooring & ceiling fan with freshly painted walls and beautiful wooden staircase. The dining room has wains coating walls, 2 windows and a pantry closet. Off the dinning room near the basement stairs is the convenient powder room. The newer kitchen features newer appliances including a dishwasher, a breakfast bar, lots of cabinets, ample counter space with brick backsplash and granite counter. The kitchen has an exit to the yard through the mud/storage room. The 2nd floor features 3 large bedroom all with closets and new plush carpeting with an extra wide hallway and deep linen closet off of the hall bathroom with jacuzzi soaking tub, tiled floor/shower walls and a modern vanity/fixtures. The Basement is Finished and has a huge room in the rear which is ideal for extra living space or a 4th bedroom and has access to bilco doors leading to the yard. The front part of the basement is a builders finish with fleshly painted walls/floor including a washer/dryer, a newer water heater and house heater. There is lots of extra storage in the front of the basement under the porch. The rear yard has an above ground pool with all working equipment included, a rear covered porch and access to the basement. There is also a newer vinyl fence with gate to access the driveway. This home is located on a nice tree lined street and is a modern move in ready home with a new gas heater and water heater.

    Zillow last checked:

    Listing updated:

    Listed by:

    Ryan Straub 215-359-8419,

    KW Main Line - Neighborhood Real Estate

    Bought with:

    Angela Vinas, RS301795

    MIS Realty

    Source: Bright MLS,MLS#: PAPH2410480MLS Logo

    Facts & features

    Interior

    Bedrooms & bathrooms
    • Bedrooms: 3
    • Bathrooms: 2
    • Full bathrooms: 1
    • 1/2 bathrooms: 1
    • Main level bathrooms: 1
    Basement
    • Area: 400
    Heating
    • Radiator, Natural Gas
    Cooling
    • Window Unit(s), Electric
    Appliances
    • Included: Gas Water Heater
    Features
    • Basement: Finished,Exterior Entry
    • Has fireplace: No
    Interior area
    • Total structure area: 1,840
    • Total interior livable area: 1,840 sqft
    • Finished area above ground: 1,440
    • Finished area below ground: 400

    Property

    Parking
    • Total spaces: 2
    • Parking features: Driveway, On Street
    • Uncovered spaces: 2
    Accessibility
    • Accessibility features: None
    Features
    • Levels: Two
    • Stories: 2
    • Pool features: None
    Lot
    • Size: 2,250 sqft
    • Dimensions: 25.00 x 90.00
    Details
    • Additional structures: Above Grade, Below Grade
    • Parcel number: 552319500
    • Zoning: RSA3
    • Special conditions: Standard

    Construction

    Type & style
    • Home type: SingleFamily
    • Architectural style: Straight Thru
    • Property subtype: Single Family Residence
    • Attached to another structure: Yes
    Materials
    • Masonry
    • Foundation: Stone
    Condition
    • New construction: No
    • Year built: 1940

    Utilities & green energy

    • Sewer: Public Sewer
    • Water: Public

    Community & neighborhood

    Location
    • Region: Philadelphia
    • Subdivision: Mayfair
    • Municipality: PHILADELPHIA

    Other

    Other facts
    • Listing agreement: Exclusive Right To Sell
    • Listing terms: Cash,FHA,PHFA,USDA Loan,VA Loan
    • Ownership: Fee Simple

    Price history

    DateEventPrice
    12/28/2024Sold$263,000-1.8%$143/sqft
    Source: Bright MLS #PAPH2410480 Report a problem
    11/9/2024Pending sale$267,700$145/sqft
    Source: Bright MLS #PAPH2410480 Report a problem
    10/30/2024Price change$267,700-3.6%$145/sqft
    Source: Bright MLS #PAPH2410480 Report a problem
    10/21/2024Listed for sale$277,700+122.2%$151/sqft
    Source: Bright MLS #PAPH2410480 Report a problem
    6/20/2013Sold$125,000-3.8%$68/sqft
    Source: Public Record Report a problem
    3/20/2013Price change$129,900-5.5%$71/sqft
    Source: RE/MAX EASTERN INC #6130105 Report a problem
    1/23/2013Price change$137,500-1.7%$75/sqft
    Source: RE/MAX EASTERN INC #6130105 Report a problem
    11/1/2012Listed for sale$139,900+86.5%$76/sqft
    Source: Re/Max Eastern, Inc. #6130105 Report a problem
    7/16/1998Sold$75,000$41/sqft
    Source: Public Record Report a problem

    Public tax history

    YearProperty taxesTax assessment
    2025$3,385 +19.9%$241,800 +19.9%
    2024$2,823 $201,700
    2023$2,823 +27.7%$201,700
    2022$2,212 --
    2021$2,212 +4.2%--
    2018$2,122 --
    2017$2,122 +8.4%--
    2016$1,958 --
    2015$1,958 --
    2014$1,958 +4.5%$139,900 +715.6%
    2012$1,875 $17,152
    2011-- $17,152
    2010-- $17,152
    2009-- $17,152
    2008-- $17,152
    2007-- $17,152 +7.4%
    2006-- $15,968
    2005-- $15,968
    2004-- $15,968
    2003-- $15,968 +3.5%
    2002-- $15,424
    2000-- $15,424
    1999-- $15,424

    Find assessor info on the county website

    Neighborhood: Tacony

    Nearby schools

    GreatSchools rating
    Schools provided by the listing agent
    • District: Philadelphia City

    Source: Bright MLS. This data may not be complete. We recommend contacting the local school district to confirm school assignments for this home.

    Get a cash offer in 3 minutes
    Find out how much your home could sell for in as little as 3 minutes with a no-obligation cash offer.
    Estimated market value
    $270,100
    Get a cash offer in 3 minutes
    Find out how much your home could sell for in as little as 3 minutes with a no-obligation cash offer.
    Estimated market value
    $270,100