Welcome to your dream home in coveted North La Verne, where panoramic mountain views and meticulous upgrades combine with energy-smart living in an award-winning Bonita Unified neighborhood. Inside, vaulted ceilings, beveled-glass windows, a cozy fireplace, and custom woodwork define the formal living and dining areas—bathed in natural light. The chef-caliber kitchen showcases quartz countertops, premium stainless appliances, and generous storage, seamlessly flowing into a casual dining and family room. French doors lead out to a resort-style backyard with a sparkling pool and spa, covered patio, fire pit, mature landscaping, and mountain vistas. Your luxurious primary suite offers a private balcony, fireplace, walk-in closet, soaking tub, walk-in shower, and dual vanities. Upstairs, two bedrooms share a chic Jack-and-Jill bath, and a spacious bonus room with wet bar, fireplace, and balcony adds versatile living—ideal as media/game room or 5th bedroom. A downstairs flex room easily converts to a 4th bedroom, with a nearby full bath. Energy-wise, the fully owned solar panels with battery backup helps reduce electrical costs and drive sustainability. Additional upgrades include new carpet, pavers front and back, a 3-car garage, a circular driveway, plus lots more—showing true pride of ownership. Don’t miss this exceptional blend of elegance, comfort, and indoor-outdoor California living!
Sold for $1,465,000
Listed by: KW THE FOOTHILLS • Jason Lorge • Contact: 800-931-1346
Bought with: COLDWELL BANKER TOWN & COUNTRY
$1,465,000
7022 Wheeler Ave, La Verne, CA 91750
4beds
2,930sqft
Single Family Residence
Built in 1977
9,986 Square Feet Lot
$1,462,200 Zestimate®
$500/sqft
$6,018 Estimated rent
Home value
$1,462,200
$1.33M - $1.61M
$6,018/mo
Zestimate® history
Owner options
List your home for rent
$6,018/mo
Rent Zestimate®
Find your next renter with Zillow Rental Manager. Plus, with online applications, you can quickly screen prospective tenants – for free.
$6,018/mo
Rent Zestimate®
Refinance and save
$9,320/mo
Est. payment
Refinancing to a lower rate could help reduce your monthly payments and save thousands over the life of the loan.
$9,320/mo
Est. payment
Explore your selling options
Work with a Zillow partner agent
Leverage their expertise and Zillow's premium Showcase listings to get your home seen by more buyers.
Get startedList with your own agent
Get your home in front of millions of buyers by listing it on Zillow.
Learn how to do itSell it yourself
Take full control of how buyers see your home on Zillow by listing For Sale by Owner (FSBO).
List your homeWhat's special
Zillow last checked:
Listing updated:
Listed by:
Jason Lorge DRE #01703599 714-686-5807,
KW THE FOOTHILLS,
Briana Lorge DRE #01996731 800-931-1346,
KW THE FOOTHILLS
Bought with:
Paul Lazo, DRE #01418126
COLDWELL BANKER TOWN & COUNTRY
Stephanie Crowell, DRE #01918184
COLDWELL BANKER TOWN & COUNTRY
Source: CRMLS,MLS#: CV25147746 Originating MLS: California Regional MLS
Originating MLS: California Regional MLSFacts & features
Interior
Bedrooms & bathrooms
- Bedrooms: 4
- Bathrooms: 3
- Full bathrooms: 3
- Main level bathrooms: 1
- Main level bedrooms: 1
Rooms
- Room types: Bathroom, Bonus Room, Family Room, Kitchen, Living Room, Primary Bedroom, Other, Dining Room
Primary bedroom
- Features: Primary Suite
Bathroom
- Features: Bathtub, Dual Sinks, Hollywood Bath, Remodeled, Soaking Tub, Separate Shower, Tub Shower, Upgraded, Walk-In Shower
Bathroom
- Features: Jack and Jill Bath
Kitchen
- Features: Kitchen/Family Room Combo, Quartz Counters, Remodeled, Updated Kitchen
Other
- Features: Walk-In Closet(s)
Heating
- Central, Forced Air
Cooling
- Central Air
Appliances
- Included: 6 Burner Stove, Dishwasher, Disposal, Gas Range, Range Hood
- Laundry: In Garage
Features
- Wet Bar, Ceiling Fan(s), Cathedral Ceiling(s), Separate/Formal Dining Room, Open Floorplan, Quartz Counters, Recessed Lighting, Jack and Jill Bath, Primary Suite, Walk-In Closet(s)
- Flooring: Carpet, Tile, Wood
- Doors: French Doors, Mirrored Closet Door(s), Sliding Doors
- Windows: Double Pane Windows
- Has fireplace: Yes
- Fireplace features: Bonus Room, Living Room, Primary Bedroom
- Common walls with other units/homes: No Common Walls
Interior area
- Total interior livable area: 2,930 sqft
Property
Parking
- Total spaces: 3
- Parking features: Circular Driveway, Door-Multi, Garage Faces Front, Garage, Garage Door Opener
- Attached garage spaces: 3
Features
- Levels: Two
- Stories: 2
- Entry location: Front
- Patio & porch: Covered
- Has private pool: Yes
- Pool features: In Ground, Private
- Has spa: Yes
- Spa features: In Ground, Private
- Fencing: Block,Wrought Iron
- Has view: Yes
- View description: Mountain(s), Neighborhood
Lot
- Size: 9,986 Square Feet
- Features: Back Yard, Front Yard
Details
- Parcel number: 8678040011
- Zoning: LVPR3D*
- Special conditions: Standard
Construction
Type & style
- Home type: SingleFamily
- Architectural style: Traditional
- Property subtype: Single Family Residence
Materials
- Foundation: Slab
- Roof: Shingle
Condition
- Turnkey
- New construction: No
- Year built: 1977
Utilities & green energy
- Sewer: Public Sewer
- Water: Public
- Utilities for property: Electricity Connected, Natural Gas Connected, Sewer Connected, Water Connected
Community & HOA
Community
- Features: Curbs, Street Lights, Suburban, Sidewalks
Location
- Region: La Verne
Financial & listing details
- Price per square foot: $500/sqft
- Tax assessed value: $1,456,351
- Annual tax amount: $17,179
- Date on market: 7/1/2025
- Cumulative days on market: 104 days
- Listing terms: Cash,Cash to New Loan,Conventional,Submit
Price history
| Date | Event | Price |
|---|---|---|
| 9/10/2025 | Sold | $1,465,000+4.6%$500/sqft |
Source:  CRMLS #CV25147746 Report a problem CRMLS #CV25147746 Report a problem | ||
| 6/20/2023 | Sold | $1,400,000+89.2%$478/sqft |
Source: Public Record Report a problem | ||
| 11/30/2012 | Listing removed | $740,000$253/sqft |
Source: TNG Real Estate Consultants #P831120 Report a problem | ||
| 11/2/2012 | Price change | $740,000-4.4%$253/sqft |
Source: TNG Real Estate Consultants #P831120 Report a problem | ||
| 9/26/2012 | Price change | $774,000-3.1%$264/sqft |
Source: TNG Real Estate Consultants #P831120 Report a problem | ||
| 8/8/2012 | Listed for sale | $799,000+189%$273/sqft |
Source: TNG Real Estate Consultants #P831120 Report a problem | ||
| 5/13/1997 | Sold | $276,500+14.5%$94/sqft |
Source: Public Record Report a problem | ||
| 12/31/1996 | Sold | $241,500$82/sqft |
Source: Public Record Report a problem | ||
Public tax history
| Year | Property taxes | Tax assessment |
|---|---|---|
| 2025 | $17,179 +3.8% | $1,456,351 +2% |
| 2024 | $16,553 +208.9% | $1,427,796 +229.9% |
| 2023 | $5,358 +1.7% | $432,826 +2% |
| 2022 | $5,270 +2.1% | $424,340 +2% |
| 2021 | $5,160 +1.4% | $416,021 +1% |
| 2020 | $5,088 | $411,757 +2% |
| 2019 | $5,088 +6.9% | $403,684 +2% |
| 2018 | $4,759 | $395,769 +2% |
| 2017 | $4,759 +1.8% | $388,010 +2% |
| 2016 | $4,675 +2.5% | $380,403 +1.5% |
| 2015 | $4,559 +2.6% | $374,689 +2% |
| 2014 | $4,444 | $367,351 +2.5% |
| 2012 | -- | $358,522 +2% |
| 2011 | -- | $351,493 +0.8% |
| 2010 | -- | $348,867 -0.2% |
| 2009 | -- | $349,696 +2% |
| 2008 | -- | $342,840 +2% |
| 2007 | -- | $336,118 +2% |
| 2006 | -- | $329,529 |
| 2005 | -- | $329,529 +4% |
| 2004 | -- | $316,735 +1.9% |
| 2003 | -- | $310,931 +2% |
| 2002 | -- | $304,835 +4% |
| 2000 | -- | $293,000 |
Find assessor info on the county website
Neighborhood: North La Verne
Nearby homes
- $1,165,2004 bd3 ba2.2k sqft7008 Wheeler Ave, La Verne, CA 91750Off Market

- $1,170,8005 bd4 ba2.4k sqft7036 Wheeler Ave, La Verne, CA 91750Off Market
- $1,002,9004 bd3 ba1.7k sqft6992 Wheeler Ave, La Verne, CA 91750Off Market
- $1,031,8003 bd2 ba1.7k sqft7048 Wheeler Ave, La Verne, CA 91750Off Market
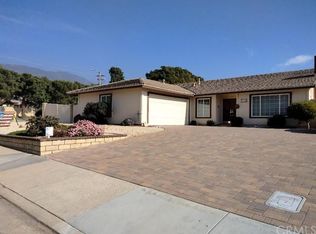
- $873,0005 bd3 ba1.9k sqft1769 Harper Ct, La Verne, CA 91750Sold
- $1,010,1004 bd3 ba1.7k sqft1770 Golden Hills Rd, La Verne, CA 91750Off Market
- $1,245,0005 bd3 ba2.6k sqft6980 Wheeler Ave, La Verne, CA 91750Sold
- $1,040,5005 bd3 ba2k sqft1756 Golden Hills Rd, La Verne, CA 91750Off Market
Nearby schools
GreatSchools rating
- 10/10Oak Mesa Elementary SchoolGrades: K-5Distance: 1 mi
- 10/10Ramona Middle SchoolGrades: 6-8Distance: 2.2 mi
- 9/10Bonita High SchoolGrades: 9-12Distance: 2.5 mi
Schools provided by the listing agent
- Elementary: Oak Mesa
- Middle: Ramona
- High: Bonita
Source: CRMLS. This data may not be complete. We recommend contacting the local school district to confirm school assignments for this home.
Get a cash offer in 3 minutes
Find out how much your home could sell for in as little as 3 minutes with a no-obligation cash offer.
Estimated market value
$1,462,200
Get a cash offer in 3 minutes
Find out how much your home could sell for in as little as 3 minutes with a no-obligation cash offer.
Estimated market value
$1,462,200
- California
- Los Angeles County
- La Verne
- 91750
- North La Verne
- 7022 Wheeler Ave
Nearby cities
Nearby neighborhoods
Nearby zip codes
Other La Verne Topics
