Discover luxury living at its finest in this exquisite 4 bed, 3.5 bath home, meticulously crafted with modern amenities and timeless elegance in the heart of Dallas. Step into your tranquil retreat through the double iron front doors into two large living areas and a stunning dining room opening up to a kitchen oasis with a large marble island framed by new Viking appliances featuring a 36” duel fuel range, double wall French oven, 2 dishwashers, under counter microwave, new coffee bar and built in fridge adorned by soapstone countertops and Ann Sacks tile backsplash. The thoughtfully renovated home has new engineered hardwood flooring throughout offering seamless flow and sophistication and elegant touches in each bedroom and bathroom finished with marble. Embrace effortless living with two side yards, one turfed, an EV charger ready garage and smart home technology throughout. This home represents the pinnacle of refined living, offering a harmonious blend of luxury and comfort.
Sold
Price Unknown
7022 Woodland Dr, Dallas, TX 75225
4beds
3,075sqft
Single Family Residence
Built in 1979
8,102 Square Feet Lot
$1,412,900 Zestimate®
$--/sqft
$6,723 Estimated rent
Home value
$1,412,900
$1.31M - $1.54M
$6,723/mo
Zestimate® history
Owner options
List your home for rent
$6,723/mo
Rent Zestimate®
Find your next renter with Zillow Rental Manager. Plus, with online applications, you can quickly screen prospective tenants – for free.
$6,723/mo
Rent Zestimate®
Refinance and save
Refinancing to a lower rate could help reduce your monthly payments and save thousands over the life of the loan.
Explore your selling options
Work with a Zillow partner agent
Leverage their expertise and Zillow's premium Showcase listings to get your home seen by more buyers.
Get startedList with your own agent
Get your home in front of millions of buyers by listing it on Zillow.
Learn how to do itSell it yourself
Take full control of how buyers see your home on Zillow by listing For Sale by Owner (FSBO).
List your homeWhat's special
Modern amenitiesRefined livingLuxury livingNew viking appliancesElegant touchesBuilt in fridgeLarge marble island
Zillow last checked:
Listing updated:
Listed by:
Logan Nichols 0690818 214-301-1773,
Standard Real Estate 214-301-1773
Bought with:
Genna Skolnik
Compass RE Texas, LLC.
Source: NTREIS,MLS#: 20572864
Facts & features
Interior
Bedrooms & bathrooms
- Bedrooms: 4
- Bathrooms: 4
- Full bathrooms: 3
- 1/2 bathrooms: 1
Primary bedroom
- Features: Closet Cabinetry, Dual Sinks, Sitting Area in Primary, Walk-In Closet(s)
- Level: Second
- Dimensions: 14 x 22
Bedroom
- Level: Second
- Dimensions: 12 x 15
Bedroom
- Features: En Suite Bathroom
- Level: Second
- Dimensions: 11 x 13
Bedroom
- Level: Second
- Dimensions: 12 x 15
Primary bathroom
- Level: Second
- Dimensions: 12 x 14
Dining room
- Level: First
- Dimensions: 15 x 16
Family room
- Features: Fireplace
- Level: First
- Dimensions: 21 x 16
Other
- Level: Second
Half bath
- Level: First
- Dimensions: 6 x 5
Kitchen
- Level: First
- Dimensions: 17 x 17
Living room
- Level: First
- Dimensions: 18 x 14
Heating
- Central
Cooling
- Central Air
Appliances
- Included: Built-In Gas Range, Built-In Refrigerator, Double Oven, Dryer, Dishwasher, Gas Cooktop, Gas Oven, Refrigerator, Washer, Wine Cooler
- Laundry: Laundry in Utility Room, Stacked
Features
- Wet Bar, Built-in Features, Chandelier, Decorative/Designer Lighting Fixtures, High Speed Internet, Kitchen Island, Open Floorplan, Other, Pantry, Paneling/Wainscoting, Cable TV, Walk-In Closet(s)
- Flooring: Hardwood, Tile
- Windows: Shutters, Window Coverings
- Has basement: No
- Number of fireplaces: 1
- Fireplace features: Masonry
Interior area
- Total interior livable area: 3,075 sqft
Property
Parking
- Total spaces: 4
- Parking features: Alley Access, Door-Single, Garage Faces Rear
- Attached garage spaces: 2
- Carport spaces: 2
- Covered spaces: 4
Features
- Levels: Two
- Stories: 2
- Patio & porch: Patio, Side Porch
- Pool features: None
- Fencing: Privacy,Wood
Lot
- Size: 8,102 Square Feet
Details
- Parcel number: 00000403065240000
Construction
Type & style
- Home type: SingleFamily
- Architectural style: Contemporary/Modern,Southwestern,Traditional,Detached
- Property subtype: Single Family Residence
Materials
- Brick, Concrete, Wood Siding
- Foundation: Slab
- Roof: Composition,Metal
Condition
- Year built: 1979
Utilities & green energy
- Sewer: Public Sewer
- Water: Public
- Utilities for property: Electricity Connected, Sewer Available, Water Available, Cable Available
Community & HOA
Community
- Features: Curbs
- Security: Fire Alarm
- Subdivision: Windsor Place
HOA
- Has HOA: No
Location
- Region: Dallas
Financial & listing details
- Tax assessed value: $1,251,220
- Annual tax amount: $23,752
- Date on market: 3/28/2024
- Cumulative days on market: 37 days
- Listing terms: Cash,Conventional,Other
- Exclusions: Garage Refrigerator, EV Charger in Garage - Please see offer instructions.
- Electric utility on property: Yes
Price history
| Date | Event | Price |
|---|---|---|
| 5/20/2024 | Sold | -- |
Source: NTREIS #20572864 Report a problem | ||
| 5/13/2024 | Pending sale | $1,359,000$442/sqft |
Source: NTREIS #20572864 Report a problem | ||
| 5/6/2024 | Contingent | $1,359,000$442/sqft |
Source: NTREIS #20572864 Report a problem | ||
| 3/28/2024 | Listed for sale | $1,359,000+23.5%$442/sqft |
Source: NTREIS #20572864 Report a problem | ||
| 4/28/2023 | Sold | -- |
Source: NTREIS #20283200 Report a problem | ||
| 4/7/2023 | Pending sale | $1,099,999$358/sqft |
Source: NTREIS #20283200 Report a problem | ||
| 3/31/2023 | Contingent | $1,099,999$358/sqft |
Source: NTREIS #20283200 Report a problem | ||
| 3/29/2023 | Listed for sale | $1,099,999$358/sqft |
Source: NTREIS #20283200 Report a problem | ||
| 3/27/2023 | Contingent | $1,099,999$358/sqft |
Source: NTREIS #20283200 Report a problem | ||
| 3/24/2023 | Listed for sale | $1,099,999$358/sqft |
Source: NTREIS #20283200 Report a problem | ||
Public tax history
| Year | Property taxes | Tax assessment |
|---|---|---|
| 2025 | $22,141 -3.1% | $1,251,220 +8.2% |
| 2024 | $22,860 +125.9% | $1,156,150 +11.7% |
| 2023 | $10,120 -4.9% | $1,035,050 +55% |
| 2022 | $10,639 +3.2% | $667,940 +40.6% |
| 2021 | $10,305 -7.8% | $475,000 -5% |
| 2020 | $11,176 +98.9% | $500,000 -7% |
| 2019 | $5,620 +4.3% | $537,430 |
| 2018 | $5,386 +8.5% | $537,430 |
| 2017 | $4,964 +3.6% | $537,430 +8.2% |
| 2016 | $4,790 +15.6% | $496,910 +23.9% |
| 2015 | $4,143 | $400,940 +17.4% |
| 2014 | $4,143 | $341,610 |
| 2013 | -- | -- |
| 2012 | -- | -- |
| 2011 | -- | -- |
| 2010 | -- | -- |
| 2009 | -- | -- |
| 2008 | -- | -- |
| 2007 | -- | -- |
| 2005 | -- | -- |
| 2004 | -- | -- |
| 2003 | -- | -- |
| 2002 | -- | -- |
| 2001 | -- | -- |
Find assessor info on the county website
Neighborhood: 75225
Nearby homes
- $937,0004 bd3 ba2.4k sqft7018 Woodland Dr, Dallas, TX 75225Off Market
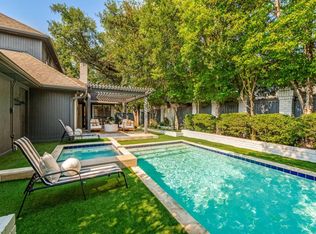
- $977,1003 bd4 ba2.7k sqft7026 Woodland Dr, Dallas, TX 75225Off Market

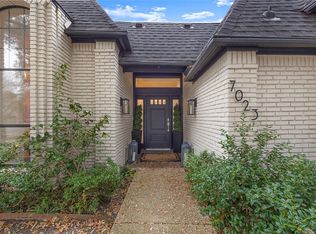
- $--4 bd3 ba3k sqft7023 Chevy Chase Ave, Dallas, TX 75225Sold
- $1,188,8004 bd4 ba3.9k sqft7014 Woodland Dr, Dallas, TX 75225Off Market
- $1,132,1004 bd3 ba2.9k sqft7019 Chevy Chase Ave, Dallas, TX 75225Off Market
- $1,269,6003 bd3 ba3.9k sqft7027 Chevy Chase Ave, Dallas, TX 75225Off Market
- $--3 bd3 ba2.9k sqft7015 Chevy Chase Ave, Dallas, TX 75225Sold
- $948,8003 bd2 ba2.8k sqft7010 Woodland Dr, Dallas, TX 75225Off Market
Nearby schools
GreatSchools rating
- 6/10Preston Hollow Elementary SchoolGrades: PK-5Distance: 0.9 mi
- 5/10Benjamin Franklin Middle SchoolGrades: 6-8Distance: 1 mi
- 4/10Hillcrest High SchoolGrades: 9-12Distance: 0.8 mi
Schools provided by the listing agent
- Elementary: Prestonhol
- Middle: Benjamin Franklin
- High: Hillcrest
- District: Dallas ISD
Source: NTREIS. This data may not be complete. We recommend contacting the local school district to confirm school assignments for this home.
Get a cash offer in 3 minutes
Find out how much your home could sell for in as little as 3 minutes with a no-obligation cash offer.
Estimated market value
$1,412,900
Get a cash offer in 3 minutes
Find out how much your home could sell for in as little as 3 minutes with a no-obligation cash offer.
Estimated market value
$1,412,900
- Texas
- Dallas County
- Dallas
- 75225
- 7022 Woodland Dr
Nearby cities
Nearby neighborhoods
Nearby zip codes
Other Dallas Topics
