Under Construction. *Price Improvement* Dream home in an unbeatable neighborhood! Spacious and stylish, this 2202sft gem boasts a 4-bedroom, 2 1/2-bathroom layout with an open floorplan, perfect for modern living. Step into your new home and feel the smooth, modern touch of our exquisite plank tile flooring. It's not just beautiful; it's easy to maintain and perfect for busy families. The interior doors boast a modern panel design, complementing the contemporary style of the residence. Enjoy the convenience of soft-close cabinets in the kitchen and bathrooms, adding a touch of elegance and ensuring quiet closures. Attention to detail is our specialty. These 5 ¼” baseboards not only add a touch of sophistication but also show our commitment to quality craftsmanship . Schedule your showing today and experience the best of comfort, style, and convenience. Call today and ask about our incentives!!
Sold for $432,268
$432,268
7023 162nd Pl E, Parrish, FL 34219
4beds
2,202sqft
Single Family Residence
Built in 2024
7,022 Square Feet Lot
$398,300 Zestimate®
$196/sqft
$3,056 Estimated rent
Home value
$398,300
$378,000 - $418,000
$3,056/mo
Zestimate® history
Owner options
List your home for rent
$3,056/mo
Rent Zestimate®
Find your next renter with Zillow Rental Manager. Plus, with online applications, you can quickly screen prospective tenants – for free.
$3,056/mo
Rent Zestimate®
Refinance and save
$3,072/mo
Est. payment
Refinancing to a lower rate could help reduce your monthly payments and save thousands over the life of the loan.
$3,072/mo
Est. payment
Explore your selling options
Work with a Zillow partner agent
Leverage their expertise and Zillow's premium Showcase listings to get your home seen by more buyers.
Get startedList with your own agent
Get your home in front of millions of buyers by listing it on Zillow.
Learn how to do itSell it yourself
Take full control of how buyers see your home on Zillow by listing For Sale by Owner (FSBO).
List your homeWhat's special
Zillow last checked:
Listing updated:
Listed by:
Tanecia Buckner LLC 813-753-1492,
ADAMS HOMES REALTY,INC. 813-241-2500,
Kimberly Stanley, LLC 813-241-2500,
ADAMS HOMES REALTY,INC.
Bought with:
Deb Ragan, 3423857
MARCUS & COMPANY REALTY
Source: Stellar MLS,MLS#: T3485964 Originating MLS: Tampa
Originating MLS: Tampa
Facts & features
Interior
Bedrooms & bathrooms
- Bedrooms: 4
- Bathrooms: 3
- Full bathrooms: 2
- 1/2 bathrooms: 1
Primary bedroom
- Level: Second
- Dimensions: 14x14
Bedroom 2
- Level: Second
- Dimensions: 10x12
Bedroom 3
- Level: Second
- Dimensions: 10x11
Bedroom 4
- Level: Second
- Dimensions: 13x10
Great room
- Level: First
- Dimensions: 18x21
Kitchen
- Level: First
- Dimensions: 11x9
Heating
- Electric
Cooling
- Central Air
Appliances
- Included: Dishwasher, Microwave, Range
Features
- PrimaryBedroom Upstairs, Open Floorplan, Thermostat
- Flooring: Carpet, Ceramic Tile
- Windows: Hurricane Shutters
- Has fireplace: No
Interior area
- Total structure area: 2,202
- Total interior livable area: 2,202 sqft
Property
Parking
- Total spaces: 2
- Parking features: Garage - Attached
- Attached garage spaces: 2
- Details: Garage Dimensions: 19x19
Features
- Levels: Two
- Stories: 2
- Exterior features: Irrigation System, Lighting
- Pool features: Heated
- Has view: Yes
- View description: Water, Pond
- Has water view: Yes
- Water view: Water,Pond
Lot
- Size: 7,022 Square Feet
Details
- Parcel number: 494985009
- Zoning: PD-R
- Special conditions: None
Construction
Type & style
- Home type: SingleFamily
- Property subtype: Single Family Residence
Materials
- Block, Stucco
- Foundation: Slab
- Roof: Shingle
Condition
- Under Construction
- New construction: Yes
- Year built: 2024
Details
- Builder model: 2202A
- Builder name: Adams Homes of North West Fl. Inc.
- Warranty included: Yes
Utilities & green energy
- Sewer: Public Sewer
- Water: Public
- Utilities for property: BB/HS Internet Available, Cable Available, Electricity Connected, Phone Available
Community & HOA
Community
- Features: Irrigation-Reclaimed Water, Playground, Pool, Sidewalks
- Pet fee: $0 monthly
- Subdivision: AVIARY AT RUTLAND RANCH PH IIA & IIB
HOA
- Has HOA: Yes
- Amenities included: Pickleball Court(s), Playground, Pool
- Services included: Manager
- HOA fee: $211 monthly
- HOA name: HC Management
- HOA phone: 863-940-2863
- Second HOA name: Highland Management
Location
- Region: Parrish
Financial & listing details
- Price per square foot: $196/sqft
- Tax assessed value: $335,536
- Annual tax amount: $2,316
- Date on market: 11/13/2023
- Cumulative days on market: 132 days
- Listing terms: Cash,Conventional,FHA,USDA Loan,VA Loan
- Ownership: Fee Simple
- Total actual rent: 0
- Electric utility on property: Yes
- Road surface type: Asphalt
Price history
| Date | Event | Price |
|---|---|---|
| 7/17/2024 | Sold | $432,268$196/sqft |
Source:  Stellar MLS #T3485964 Report a problem Stellar MLS #T3485964 Report a problem | ||
| 6/17/2024 | Pending sale | $432,268$196/sqft |
Source: Stellar MLS #T3485964 Report a problem | ||
| 4/9/2024 | Price change | $432,268-3.4%$196/sqft |
Source: Stellar MLS #T3485964 Report a problem | ||
| 3/25/2024 | Price change | $447,268-5.3%$203/sqft |
Source: Stellar MLS #T3485964 Report a problem | ||
| 1/30/2024 | Price change | $472,268+1.7%$214/sqft |
Source: Stellar MLS #T3485964 Report a problem | ||
| 11/13/2023 | Pending sale | $464,584$211/sqft |
Source: Stellar MLS #T3485964 Report a problem | ||
Public tax history
| Year | Property taxes | Tax assessment |
|---|---|---|
| 2025 | $5,792 +116.6% | $335,536 +475.1% |
| 2024 | $2,675 +15.5% | $58,344 +10% |
| 2023 | $2,316 +34.7% | $53,040 +481.6% |
| 2022 | $1,719 | $9,120 |
Find assessor info on the county website
Neighborhood: 34219
Nearby homes
- $403,0404 bd2 ba1.7k sqft16519 66th Ln E, Parrish, FL 34219Sold
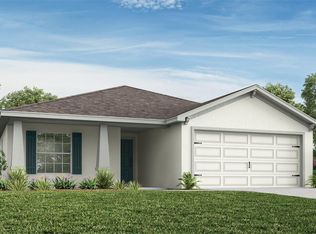
- $414,8854 bd2 ba1.8k sqft16523 66th Ln E, Parrish, FL 34219Sold

- $426,2703 bd2 ba2k sqft6539 166th Pl E, Parrish, FL 34219Sold
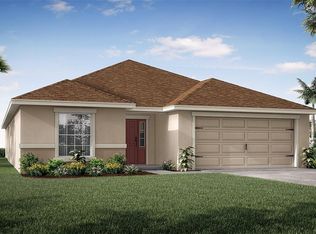
- $505,1954 bd2 ba2.3k sqft6509 166th Pl E, Parrish, FL 34219Sold
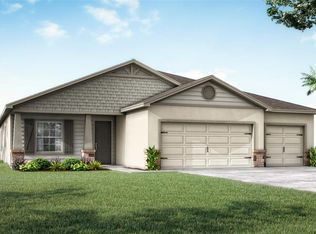
- $412,3054 bd2 ba1.8k sqft6516 166th Pl E, Parrish, FL 34219Sold
- $424,1254 bd3 ba2k sqft6520 166th Pl E, Parrish, FL 34219Sold
- $393,3104 bd2 ba1.7k sqft6524 166th Pl E, Parrish, FL 34219Sold
- $403,2254 bd2 ba1.7k sqft6532 166th Pl E, Parrish, FL 34219Sold
- $419,3703 bd2 ba2k sqft6536 166th Pl E, Parrish, FL 34219Sold
Nearby schools
GreatSchools rating
- 8/10Annie Lucy Williams Elementary SchoolGrades: PK-5Distance: 4.2 mi
- 5/10Buffalo Creek Middle SchoolGrades: 6-8Distance: 7.2 mi
- 5/10Parrish Community High SchoolGrades: 9-12Distance: 4.1 mi
Schools provided by the listing agent
- Elementary: Williams Elementary
- Middle: Buffalo Creek Middle
- High: Parrish Community High
Source: Stellar MLS. This data may not be complete. We recommend contacting the local school district to confirm school assignments for this home.
Get a cash offer in 3 minutes
Find out how much your home could sell for in as little as 3 minutes with a no-obligation cash offer.
Estimated market value
$398,300
Get a cash offer in 3 minutes
Find out how much your home could sell for in as little as 3 minutes with a no-obligation cash offer.
Estimated market value
$398,300
- Florida
- Manatee County
- Parrish
- 34219
- 7023 162nd Pl E
Nearby cities
Nearby zip codes
Other Parrish Topics
