Skip main navigation
Closed
  • $585,000

    7023 256th St, Wyoming, MN 55092

    5beds
    2,880sqft
    Single Family Residence
    Built in 1998
    1.24 Acres Lot
    $582,300 Zestimate®
    $203/sqft
    $3,699 Estimated rent

    Home value

    $582,300

    $507,000 - $670,000

    $3,699/mo

    Zestimate® history
    Loading
    Loading...

    Owner options

    List your home for rent

    $3,699/mo

    Rent Zestimate®

    Find your next renter with Zillow Rental Manager. Plus, with online applications, you can quickly screen prospective tenants – for free.

    Learn more

    $3,699/mo

    Rent Zestimate®

    Refinance and save

    $3,702/mo

    Est. payment

    Refinancing to a lower rate could help reduce your monthly payments and save thousands over the life of the loan.

    See today's rates

    $3,702/mo

    Est. payment

    Explore your selling options

    Work with a Zillow partner agent

    Leverage their expertise and Zillow's premium Showcase listings to get your home seen by more buyers.

    Get started

    List with your own agent

    Get your home in front of millions of buyers by listing it on Zillow.

    Learn how to do it

    Sell it yourself

    Take full control of how buyers see your home on Zillow by listing For Sale by Owner (FSBO).

    List your home

    What's special

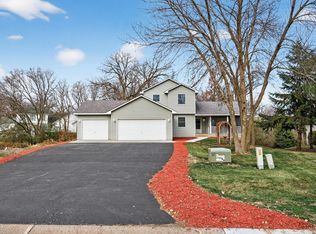
    This is the home you've been searching for! 5 bd/4 bath home on quiet dead end street in Wyoming. Beautifully situated next to a planned organic farm on a 1.2 acre lot. Owners have taken immaculate care of this home. New hardwood floors throughout main level(2020) with gas fireplace, new kitchen appliances(2022) & quartz counters, and knock down ceilings(2023). The primary suite is located in its own wing on the main floor with two additional bedrooms and 2 baths on other side of the home along with mudroom & laundry. Basement features two more bedrooms, a large family room with wood fireplace , a full bath and lots of storage. This home has an attached 4 car garage with a second set of stairs leading from the garage down to the utility room in the basement. One of the main highlights is the new wood deck off the back of the home with views of the private sprawling backyard. They have a fenced in garden, a firepit, and a massive second garage/workshop, which is large enough for 3 more vehicles. Let your imagination run wild with all of the opportunities this space has to offer. Owner currently uses it as a woodworking shop. Garage is heated and has a lean-to for a boat or extra car. Center stall ceiling is 12feet high, fully insulated. 60 amp service w/cable & tv access. Don't forget about the smaller shed at the back of the property as well. This home is near plenty of local lakes, near Hwys. 61 & 35 for easy access. Schedule a showing now!

    Zillow last checked:

    Listing updated:

    Listed by:

    Kimberly S. Venuta 612-599-1647,

    Keller Williams Premier Realty

    Bought with:

    Tom Muellner

    Parkview Real Estate Associate

    Source: NorthstarMLS as distributed by MLS GRID,MLS#: 6732085MLS Logo

    Facts & features

    Interior

    Bedrooms & bathrooms
    • Bedrooms: 5
    • Bathrooms: 4
    • Full bathrooms: 2
    • 3/4 bathrooms: 1
    • 1/2 bathrooms: 1
    Bedroom
    • Level: Main
    • Area: 192 Square Feet
    • Dimensions: 16x12
    Bedroom 2
    • Level: Main
    • Area: 154 Square Feet
    • Dimensions: 14x11
    Bedroom 3
    • Level: Main
    • Area: 180 Square Feet
    • Dimensions: 15x12
    Bedroom 4
    • Level: Lower
    • Area: 154 Square Feet
    • Dimensions: 14x11
    Bedroom 5
    • Level: Lower
    • Area: 138 Square Feet
    • Dimensions: 13.8 x 10
    Dining room
    • Level: Main
    • Area: 100 Square Feet
    • Dimensions: 10x10
    Family room
    • Level: Lower
    • Area: 322 Square Feet
    • Dimensions: 23x14
    Kitchen
    • Level: Main
    • Area: 120 Square Feet
    • Dimensions: 12x10
    Living room
    • Level: Main
    • Area: 182 Square Feet
    • Dimensions: 14x13
    Mud room
    • Level: Main
    • Area: 100 Square Feet
    • Dimensions: 10x10
    Heating
    • Forced Air, Fireplace(s)
    Cooling
    • Central Air
    Appliances
    • Included: Dishwasher, Disposal, Dryer, Exhaust Fan, Gas Water Heater, Microwave, Range, Refrigerator, Washer, Water Softener Owned
    • Laundry: Laundry Room, Main Level
    Features
    • Basement: Block,Daylight,Egress Window(s),Finished,Storage Space
    • Number of fireplaces: 2
    • Fireplace features: Family Room, Gas, Living Room, Wood Burning
    Interior area
    • Total structure area: 2,880
    • Total interior livable area: 2,880 sqft
    • Finished area above ground: 1,580
    • Finished area below ground: 1,300

    Property

    Parking
    • Total spaces: 5
    • Parking features: Attached, Carport, Detached Garage, Asphalt, Garage Door Opener, Heated Garage, Multiple Garages, Storage
    • Attached garage spaces: 4
    • Carport spaces: 1
    • Has uncovered spaces: Yes
    • Details: Garage Dimensions (32x44x13)
    Accessibility
    • Accessibility features: None
    Features
    • Levels: One
    • Stories: 1
    • Patio & porch: Deck, Front Porch
    • Fencing: None
    Lot
    • Size: 1.24 Acres
    • Dimensions: 96 x 369 x 210 x 477
    • Features: Tree Coverage - Light
    Details
    • Additional structures: Garage(s), Lean-To, Shed(s), Workshop
    • Foundation area: 1580
    • Parcel number: 211113052
    • Zoning description: Residential-Single Family

    Construction

    Type & style
    • Home type: SingleFamily
    • Property subtype: Single Family Residence
    Materials
    • Block, Concrete
    • Roof: Age Over 8 Years
    Condition
    • New construction: No
    • Year built: 1998

    Utilities & green energy

    • Gas: Natural Gas
    • Sewer: Mound Septic, Septic System Compliant - Yes
    • Water: Private, Well

    Community & neighborhood

    Location
    • Region: Wyoming
    • Subdivision: Hawk Meadow

    HOA & financial

    HOA
    • Has HOA: No

    Other

    Other facts
    • Road surface type: Paved

    Price history

    DateEventPrice
    8/1/2025Sold$585,000+1.7%$203/sqft
    Source: NorthstarMLS as distributed by MLS GRID #6732085 Report a problem
    6/16/2025Pending sale$575,000$200/sqft
    Source: NorthstarMLS as distributed by MLS GRID #6732085 Report a problem
    6/13/2025Listed for sale$575,000+1417.2%$200/sqft
    Source: NorthstarMLS as distributed by MLS GRID #6732085 Report a problem
    9/11/1998Sold$37,900$13/sqft
    Source: Public Record Report a problem

    Public tax history

    YearProperty taxesTax assessment
    2024$6,282 +13.4%$459,200 +10.2%
    2023$5,538 +4.1%$416,800 +22.3%
    2022$5,318 +2.6%$340,700 +3.2%
    2021$5,182 +2.9%$330,200
    2020$5,036 +8.8%--
    2017$4,630 +100%--
    2016$2,315 -44.4%--
    2015$4,160 +11.9%--
    2014$3,718 +7.3%$212,700
    2013$3,466 +7.1%--
    2012$3,236 +4%--
    2011$3,112 -0.9%--
    2010$3,140 --
    2009-- --
    2008$3,208 +5.5%--
    2007$3,042 +7.1%--
    2006$2,841 -0.5%--
    2005$2,855 --

    Find assessor info on the county website

    Neighborhood: 55092

    Nearby schools

    GreatSchools rating
    Get a cash offer in 3 minutes
    Find out how much your home could sell for in as little as 3 minutes with a no-obligation cash offer.
    Estimated market value
    $582,300
    Get a cash offer in 3 minutes
    Find out how much your home could sell for in as little as 3 minutes with a no-obligation cash offer.
    Estimated market value
    $582,300