Welcome to 7023 Arbury Way! Located in Cambridge Square, where luxury living meets everyday convenience! This stunning Waters-Holland home is packed with high-end upgrades and thoughtful design, offering the perfect blend of elegance and comfort.
Step inside through a grand two-story foyer with custom board-and-batten detailing and an arched entryway that sets the tone for the rest of the home. The spacious living room is filled with natural light from a wall of windows and features gleaming hardwoods, motorized window treatments, built-in shelving, and a cozy gas fireplace. The open-concept kitchen and dining area are an entertainer's dream, showcasing a waterfall quartz island, designer lighting, a professional-grade gas range, stainless steel built-ins, including refrigerator and microwave drawer, and plenty of space to gather.
The main-level owner's suite is a true retreat with tray ceilings, and a statement chandelier. The spa-inspired bath includes a soaking tub, walk-in tile shower, dual vanities with sleek leathered countertops, and a generous walk-in closet.
Upstairs, a loft with floor-to-ceiling windows and a full bath offers the perfect flex space, ideal for an office, media room, or guest area. Two additional bedrooms with tray ceilings and plush carpet share a stylish Jack-and-Jill bath. A spacious laundry room with custom cabinetry and sink, plus a chic powder bath, add extra convenience.
Outdoor living is just as inviting with a screened-in porch, fenced patio area, and rear-entry 3-car garage. Neighborhood amenities include a pool with fountains, clubhouse, playground, and walkable access to Cambridge Square's vibrant mix of dining, shopping, and community events. All this just minutes from I-75 and a short drive to downtown Chattanooga!
Don't miss your chance to call this gorgeous home yours! Schedule a private showing today!
Sold for $1,200,000
$1,200,000
7023 Arbury Way, Ooltewah, TN 37363
3beds
3,210sqft
Single Family Residence
Built in 2019
5,331 Square Feet Lot
$1,209,900 Zestimate®
$374/sqft
$2,997 Estimated rent
Home value
$1,209,900
$1.13M - $1.29M
$2,997/mo
Zestimate® history
Owner options
List your home for rent
$2,997/mo
Rent Zestimate®
Find your next renter with Zillow Rental Manager. Plus, with online applications, you can quickly screen prospective tenants – for free.
$2,997/mo
Rent Zestimate®
Refinance and save
$5,998/mo
Est. payment
Refinancing to a lower rate could help reduce your monthly payments and save thousands over the life of the loan.
$5,998/mo
Est. payment
Explore your selling options
Work with a Zillow partner agent
Leverage their expertise and Zillow's premium Showcase listings to get your home seen by more buyers.
Get startedList with your own agent
Get your home in front of millions of buyers by listing it on Zillow.
Learn how to do itSell it yourself
Take full control of how buyers see your home on Zillow by listing For Sale by Owner (FSBO).
List your homeWhat's special
Cozy gas fireplaceWaterfall quartz islandFenced patio areaScreened-in porchWalk-in tile showerStainless steel built-insOpen-concept kitchen
Zillow last checked:
Listing updated:
Listed by:
Wade Trammell 423-718-4815,
Keller Williams Realty
Bought with:
Becky Lockwood, 308222
Legacy Real Estate & Development/Residential, LLC
Source: Greater Chattanooga Realtors,MLS#: 1521693
Facts & features
Interior
Bedrooms & bathrooms
- Bedrooms: 3
- Bathrooms: 4
- Full bathrooms: 3
- 1/2 bathrooms: 1
Primary bedroom
- Level: First
Primary bathroom
- Level: First
Bathroom
- Level: First
Kitchen
- Level: First
Living room
- Level: First
Heating
- Electric
Cooling
- Central Air, Electric, Multi Units
Appliances
- Included: Built-In Refrigerator, Dishwasher, Free-Standing Gas Range, Microwave, Stainless Steel Appliance(s), Tankless Water Heater
- Laundry: Electric Dryer Hookup, Inside, Laundry Room, Sink, Washer Hookup
Features
- Breakfast Bar, Built-in Features, Ceiling Fan(s), Chandelier, Double Vanity, Entrance Foyer, Eat-in Kitchen, High Ceilings, Kitchen Island, Primary Downstairs, Recessed Lighting, Soaking Tub, Tray Ceiling(s), Walk-In Closet(s), En Suite, Sitting Area, Separate Dining Room, Split Bedrooms
- Flooring: Carpet, Hardwood, Tile
- Windows: Shutters
- Has basement: No
- Number of fireplaces: 1
- Fireplace features: Gas Log, Living Room
Interior area
- Total structure area: 3,210
- Total interior livable area: 3,210 sqft
- Finished area above ground: 3,210
- Finished area below ground: 0
Property
Parking
- Total spaces: 3
- Parking features: Driveway, Garage, Garage Door Opener, On Street, Garage Faces Rear
- Attached garage spaces: 3
Features
- Stories: 2
- Patio & porch: Covered, Front Porch, Rear Porch, Screened, Porch - Screened, Porch - Covered
- Exterior features: Lighting, Private Yard, Rain Gutters
- Pool features: Community, In Ground, Outdoor Pool
- Fencing: Back Yard
Lot
- Size: 5,331 Square Feet
- Dimensions: 41 x 130
- Features: Back Yard, Cleared, Front Yard, Landscaped, Private
Details
- Additional structures: None
- Parcel number: 132h G 008
- Special conditions: Standard
- Other equipment: None
Construction
Type & style
- Home type: SingleFamily
- Property subtype: Single Family Residence
Materials
- Brick
- Foundation: Block
Condition
- New construction: No
- Year built: 2019
Utilities & green energy
- Sewer: Public Sewer
- Water: Public
- Utilities for property: Cable Available, Electricity Connected, Natural Gas Connected, Phone Available, Sewer Connected, Underground Utilities, Water Connected
Community & HOA
Community
- Features: Clubhouse, Pool, Sidewalks, Pond
- Subdivision: Cambridge Square
HOA
- Has HOA: Yes
- Amenities included: Clubhouse, Fitness Center, Maintenance Grounds, Management, Pool, Pond Year Round, Trash
- Services included: Maintenance Grounds, Trash
- HOA fee: $375 monthly
Location
- Region: Ooltewah
Financial & listing details
- Price per square foot: $374/sqft
- Tax assessed value: $967,000
- Annual tax amount: $3,503
- Date on market: 10/3/2025
- Listing terms: Cash,Conventional,FHA,VA Loan
- Road surface type: None
Price history
| Date | Event | Price |
|---|---|---|
| 11/3/2025 | Sold | $1,200,000-2%$374/sqft |
Source: Greater Chattanooga Realtors #1521693 Report a problem | ||
| 10/19/2025 | Contingent | $1,225,000$382/sqft |
Source: Greater Chattanooga Realtors #1521693 Report a problem | ||
| 10/3/2025 | Listed for sale | $1,225,000+8.9%$382/sqft |
Source: Greater Chattanooga Realtors #1521693 Report a problem | ||
| 2/28/2025 | Sold | $1,125,000-1.3%$350/sqft |
Source: Greater Chattanooga Realtors #1500004 Report a problem | ||
| 2/5/2025 | Contingent | $1,140,000$355/sqft |
Source: Greater Chattanooga Realtors #1500004 Report a problem | ||
| 10/24/2024 | Price change | $1,140,000-1.3%$355/sqft |
Source: Greater Chattanooga Realtors #1500004 Report a problem | ||
| 9/16/2024 | Listed for sale | $1,155,000-1.7%$360/sqft |
Source: Greater Chattanooga Realtors #1500004 Report a problem | ||
| 6/7/2024 | Listing removed | -- |
Source: Greater Chattanooga Realtors #1391644 Report a problem | ||
| 5/23/2024 | Price change | $1,175,000-2.1%$366/sqft |
Source: Greater Chattanooga Realtors #1391644 Report a problem | ||
| 5/10/2024 | Listed for sale | $1,200,000+42%$374/sqft |
Source: Greater Chattanooga Realtors #1391644 Report a problem | ||
| 2/1/2023 | Sold | $845,000-0.1%$263/sqft |
Source: Public Record Report a problem | ||
| 12/7/2022 | Contingent | $845,900$264/sqft |
Source: Greater Chattanooga Realtors #1361527 Report a problem | ||
| 12/6/2022 | Listed for sale | $845,900$264/sqft |
Source: Greater Chattanooga Realtors #1361527 Report a problem | ||
| 10/4/2022 | Contingent | $845,900$264/sqft |
Source: Greater Chattanooga Realtors #1361527 Report a problem | ||
| 8/26/2022 | Listed for sale | $845,900+35.3%$264/sqft |
Source: Greater Chattanooga Realtors #1361527 Report a problem | ||
| 3/27/2020 | Sold | $625,000$195/sqft |
Source: Public Record Report a problem | ||
| 4/9/2019 | Listing removed | $625,000$195/sqft |
Source: Legacy Real Estate And Develop #20186305 Report a problem | ||
| 3/6/2019 | Listed for sale | $625,000$195/sqft |
Source: Legacy Real Estate And Develop #20186305 Report a problem | ||
Public tax history
| Year | Property taxes | Tax assessment |
|---|---|---|
| 2025 | $3,673 +4.8% | $241,750 +54.8% |
| 2024 | $3,504 | $156,200 |
| 2023 | $3,504 | $156,200 |
| 2022 | $3,504 +0.3% | $156,200 |
| 2021 | $3,495 -11.4% | $156,200 +37.7% |
| 2020 | $3,946 +25.8% | $113,475 +353.9% |
| 2019 | $3,138 +353.9% | $25,000 |
| 2018 | $691 | $25,000 |
| 2017 | $691 | $25,000 |
Find assessor info on the county website
Neighborhood: 37363
Nearby homes
- $695,0003 bd4 ba2.4k sqft7019 Arbury Way, Ooltewah, TN 37363Sold
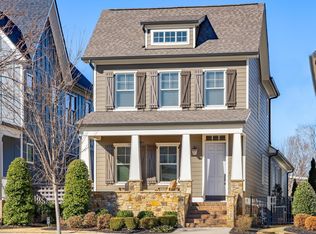
- $695,0003 bd4 ba2.4k sqft7019 Arbury Way LOT 78, Ooltewah, TN 37363Sold

- $1,066,9004 bd4 ba3k sqft7029 Arbury Way, Ooltewah, TN 37363Off Market
- $711,5003 bd3 ba2.3k sqft7015 Arbury Way, Ooltewah, TN 37363Off Market
- $904,700-- bd3 ba2.5k sqft7033 Arbury Way, Ooltewah, TN 37363Off Market
- $955,3003 bd4 ba2.6k sqft7011 Arbury Way, Ooltewah, TN 37363Off Market
- $994,900-- bd3 ba2.8k sqft7007 Arbury Way, Ooltewah, TN 37363Off Market
- $988,9003 bd4 ba2.6k sqft7039 Arbury Way, Ooltewah, TN 37363Off Market
Nearby schools
GreatSchools rating
- 9/10Ooltewah Elementary SchoolGrades: PK-5Distance: 3.3 mi
- 7/10Hunter Middle SchoolGrades: 6-8Distance: 2.9 mi
- 5/10Ooltewah High SchoolGrades: 9-12Distance: 0.7 mi
Schools provided by the listing agent
- Elementary: Ooltewah Elementary
- Middle: Hunter Middle
- High: Ooltewah
Source: Greater Chattanooga Realtors. This data may not be complete. We recommend contacting the local school district to confirm school assignments for this home.
Get a cash offer in 3 minutes
Find out how much your home could sell for in as little as 3 minutes with a no-obligation cash offer.
Estimated market value
$1,209,900
Get a cash offer in 3 minutes
Find out how much your home could sell for in as little as 3 minutes with a no-obligation cash offer.
Estimated market value
$1,209,900
- Tennessee
- Hamilton County
- Ooltewah
- 37363
- 7023 Arbury Way
