Welcome to 7023 Ashleigh Manor Ct, a wonderful brick-front Ballston model ideally located on a tranquil court with no through traffic, backing to trees in Alexandria’s popular Kingstowne community. The home boasts 2,002 sq ft with 3 bedrooms, 2 full baths, 2 half baths, and a 1-car garage. Enjoy excellent curb appeal with thoughtful landscaping designed to bloom from early spring to late fall. The exterior was recently upgraded with low maintenance in mind, featuring vinyl-capped trim, updated gutters, a spacious Trex deck, and an attractive lower rear patio. The garage door (and entire system) were also recently replaced, adding to the home's effortless appeal. Inside, a fresh, neutral paint palette creates an inviting atmosphere. The modern foyer with updated flooring and pendant lighting sets the tone, while oak hardwoods extend from the entry stairs throughout the main level. The spacious, open kitchen features stainless appliances, recessed lights, and ample counter/cabinet space, complemented by a light-filled eat-in breakfast bay window. Enjoy entertaining in the spacious dining room which opens to a large living room featuring soaring 2-story ceilings, a newer premium gas fireplace (with remote!) and two half-moon windows that fill the room with light year-round. A recently installed set of French doors leads from the living room to the spacious, newer Trex deck, backed by trees and green space for ultimate privacy. Below, a newer, modern lower patio offers another fantastic space for outdoor entertaining and relaxation. The large master bedroom is uniquely situated on its own floor and accessed by a set of French doors, providing a private retreat with a vaulted ceiling, tons of natural light and a walk-in closet. The spacious master bath features a soaking tub, double vanity, and a recently upgraded energy-efficient skylight. Two additional good-sized bedrooms and a full bath are on their own upper floor, with the stairway illuminated by an updated skylight as well. The spacious basement features modern LED recessed lighting, a half bath, and a recently replaced sliding glass door that opens onto the lower patio and open green space behind the home. With a full-sized washer and dryer in the basement and an extra storage room in the one-car garage, this home truly has it all. Kingstowne offers an extensive array of amenities, including two outdoor swimming pools, two fitness centers, a splash pad, multiple sports courts for tennis, basketball, pickleball, sand volleyball, numerous tot lots, incredible playgrounds, two community centers and 12 miles of picturesque walking trails. It’s also close to two Metro stops, two town centers, 7 different grocery stores and all commuter routes!
Sold for $650,000
$650,000
7023 Ashleigh Manor Ct, Alexandria, VA 22315
3beds
2,002sqft
Townhouse
Built in 1990
1,600 Square Feet Lot
$696,500 Zestimate®
$325/sqft
$3,345 Estimated rent
Home value
$696,500
$662,000 - $731,000
$3,345/mo
Zestimate® history
Owner options
List your home for rent
$3,345/mo
Rent Zestimate®
Find your next renter with Zillow Rental Manager. Plus, with online applications, you can quickly screen prospective tenants – for free.
$3,345/mo
Rent Zestimate®
Refinance and save
$4,202/mo
Est. payment
Refinancing to a lower rate could help reduce your monthly payments and save thousands over the life of the loan.
$4,202/mo
Est. payment
Explore your selling options
Work with a Zillow partner agent
Leverage their expertise and Zillow's premium Showcase listings to get your home seen by more buyers.
Get startedList with your own agent
Get your home in front of millions of buyers by listing it on Zillow.
Learn how to do itSell it yourself
Take full control of how buyers see your home on Zillow by listing For Sale by Owner (FSBO).
List your homeWhat's special
Extra storage roomModern foyerFull-sized washer and dryerExcellent curb appealVinyl-capped trimSpacious master bathFresh neutral paint palette
Zillow last checked:
Listing updated:
Listed by:
Tom Fredericks 703-850-8069,
Homes TwentyOne Group, LLC,
Co-Listing Agent: Rachel Ann Gresham 703-727-2165,
Homes TwentyOne Group, LLC
Bought with:
Unrepresented Buyer
Unrepresented Buyer Office
Source: Bright MLS,MLS#: VAFX2252820
Facts & features
Interior
Bedrooms & bathrooms
- Bedrooms: 3
- Bathrooms: 4
- Full bathrooms: 2
- 1/2 bathrooms: 2
- Main level bathrooms: 1
Rooms
- Room types: Living Room, Dining Room, Primary Bedroom, Bedroom 2, Bedroom 3, Kitchen, Family Room, Foyer, Laundry, Storage Room, Utility Room, Primary Bathroom, Full Bath, Half Bath
Primary bedroom
- Features: Flooring - Carpet, Walk-In Closet(s), Cathedral/Vaulted Ceiling
- Level: Upper
- Area: 266 Square Feet
- Dimensions: 19 x 14
Bedroom 2
- Features: Flooring - Carpet, Ceiling Fan(s)
- Level: Upper
- Area: 117 Square Feet
- Dimensions: 13 x 9
Bedroom 3
- Features: Flooring - Carpet, Ceiling Fan(s)
- Level: Upper
- Area: 90 Square Feet
- Dimensions: 10 x 9
Primary bathroom
- Features: Soaking Tub, Bathroom - Walk-In Shower, Double Sink, Cathedral/Vaulted Ceiling, Skylight(s), Flooring - Ceramic Tile
- Level: Upper
- Area: 80 Square Feet
- Dimensions: 10 x 8
Dining room
- Features: Flooring - HardWood
- Level: Main
- Area: 99 Square Feet
- Dimensions: 11 x 9
Family room
- Features: Flooring - Carpet, Recessed Lighting
- Level: Lower
- Area: 247 Square Feet
- Dimensions: 19 x 13
Foyer
- Features: Flooring - Luxury Vinyl Plank
- Level: Main
- Area: 35 Square Feet
- Dimensions: 7 x 5
Other
- Features: Flooring - Ceramic Tile, Bathroom - Tub Shower
- Level: Upper
- Area: 35 Square Feet
- Dimensions: 7 x 5
Half bath
- Features: Flooring - Luxury Vinyl Plank, Recessed Lighting
- Level: Main
- Area: 18 Square Feet
- Dimensions: 6 x 3
Half bath
- Features: Flooring - Ceramic Tile
- Level: Lower
- Area: 21 Square Feet
- Dimensions: 7 x 3
Kitchen
- Features: Eat-in Kitchen, Kitchen - Electric Cooking, Flooring - Vinyl, Recessed Lighting, Pantry
- Level: Main
- Area: 216 Square Feet
- Dimensions: 18 x 12
Laundry
- Features: Flooring - Vinyl
- Level: Lower
- Area: 21 Square Feet
- Dimensions: 7 x 3
Living room
- Features: Flooring - HardWood, Fireplace - Gas, Balcony Access, Cathedral/Vaulted Ceiling, Ceiling Fan(s)
- Level: Main
- Area: 266 Square Feet
- Dimensions: 19 x 14
Storage room
- Level: Lower
- Area: 77 Square Feet
- Dimensions: 11 x 7
Utility room
- Level: Lower
- Area: 28 Square Feet
- Dimensions: 7 x 4
Heating
- ENERGY STAR Qualified Equipment, Natural Gas
Cooling
- Ceiling Fan(s), Central Air, ENERGY STAR Qualified Equipment, Heat Pump, Electric
Appliances
- Included: Dishwasher, Disposal, Microwave, Refrigerator, Range Hood, Washer, Oven/Range - Electric, Dryer, Gas Water Heater
- Laundry: Dryer In Unit, Has Laundry, Lower Level, Washer In Unit, Laundry Room
Features
- Primary Bath(s), Soaking Tub, Bathroom - Tub Shower, Bathroom - Walk-In Shower, Breakfast Area, Ceiling Fan(s), Dining Area, Open Floorplan, Formal/Separate Dining Room, Kitchen - Table Space, Eat-in Kitchen, Pantry, Recessed Lighting, Walk-In Closet(s), 9'+ Ceilings, Vaulted Ceiling(s), 2 Story Ceilings
- Flooring: Carpet, Ceramic Tile, Hardwood, Luxury Vinyl, Vinyl, Wood
- Doors: French Doors, Six Panel
- Windows: Atrium, Bay/Bow, Screens, Skylight(s), Window Treatments
- Basement: Rear Entrance,Finished,Connecting Stairway,Walk-Out Access
- Number of fireplaces: 1
- Fireplace features: Screen
Interior area
- Total structure area: 2,002
- Total interior livable area: 2,002 sqft
- Finished area above ground: 2,002
- Finished area below ground: 0
Property
Parking
- Total spaces: 2
- Parking features: Garage Faces Front, Garage Door Opener, Concrete, Attached, Driveway
- Attached garage spaces: 1
- Uncovered spaces: 1
- Details: Garage Sqft: 228
Accessibility
- Accessibility features: None
Features
- Levels: Four
- Stories: 4
- Patio & porch: Deck, Patio
- Pool features: None
- Has view: Yes
- View description: Trees/Woods
Lot
- Size: 1,600 Square Feet
Details
- Additional structures: Above Grade, Below Grade
- Parcel number: 0912 12290201
- Zoning: 304
- Special conditions: Standard
Construction
Type & style
- Home type: Townhouse
- Architectural style: Colonial
- Property subtype: Townhouse
Materials
- Brick
- Foundation: Slab
Condition
- Excellent
- New construction: No
- Year built: 1990
Utilities & green energy
- Sewer: Public Sewer
- Water: Public
Community & HOA
Community
- Subdivision: Kingstowne
HOA
- Has HOA: Yes
- Amenities included: Community Center, Jogging Path, Pool, Tennis Court(s), Tot Lots/Playground, Fitness Center, Basketball Court, Volleyball Courts
- Services included: Management, Pool(s), Snow Removal, Trash
- HOA fee: $127 monthly
- HOA name: KINGSTOWNE
Location
- Region: Alexandria
Financial & listing details
- Price per square foot: $325/sqft
- Tax assessed value: $635,440
- Annual tax amount: $7,346
- Date on market: 8/7/2025
- Listing agreement: Exclusive Right To Sell
- Ownership: Fee Simple
Price history
| Date | Event | Price |
|---|---|---|
| 9/12/2025 | Listing removed | $3,300$2/sqft |
Source: Zillow Rentals Report a problem | ||
| 8/25/2025 | Listed for rent | $3,300+24.5%$2/sqft |
Source: Zillow Rentals Report a problem | ||
| 8/22/2025 | Sold | $650,000-1.5%$325/sqft |
Source:  Bright MLS #VAFX2252820 Report a problem Bright MLS #VAFX2252820 Report a problem | ||
| 8/10/2025 | Pending sale | $660,000$330/sqft |
Source: Bright MLS #VAFX2252820 Report a problem | ||
| 8/7/2025 | Listed for sale | $660,000+27.4%$330/sqft |
Source: Bright MLS #VAFX2252820 Report a problem | ||
| 3/23/2018 | Sold | $518,000$259/sqft |
Source: Public Record Report a problem | ||
| 2/28/2018 | Pending sale | $518,000$259/sqft |
Source: Century 21 Redwood Realty #FX10126882 Report a problem | ||
| 1/17/2018 | Listing removed | $2,650$1/sqft |
Source: Century 21 Redwood Realty #1004122445 Report a problem | ||
| 1/2/2018 | Listed for sale | $518,000+17.9%$259/sqft |
Source: Century 21 Redwood Realty #1004388277 Report a problem | ||
| 12/30/2017 | Price change | $2,650-1.9%$1/sqft |
Source: Century 21 Redwood Realty #1004122445 Report a problem | ||
| 12/8/2017 | Price change | $2,700-1.8%$1/sqft |
Source: Century 21 Redwood Realty #1004122445 Report a problem | ||
| 11/19/2017 | Price change | $2,750-1.6%$1/sqft |
Source: Century 21 Redwood Realty #1004122445 Report a problem | ||
| 11/10/2017 | Listed for rent | $2,795+3.5%$1/sqft |
Source: Century 21 Redwood Realty #1004122445 Report a problem | ||
| 6/18/2015 | Listing removed | $2,700$1/sqft |
Source: Owner Report a problem | ||
| 5/28/2015 | Listed for rent | $2,700+0.2%$1/sqft |
Source: Owner Report a problem | ||
| 7/5/2013 | Listing removed | $2,695$1/sqft |
Source: Century 21 New Millennium #FX8113020 Report a problem | ||
| 6/24/2013 | Price change | $2,695-0.2%$1/sqft |
Source: Century 21 New Millennium #FX8113020 Report a problem | ||
| 6/20/2013 | Sold | $439,500-16.3%$220/sqft |
Source: Public Record Report a problem | ||
| 6/19/2013 | Listed for rent | $2,700$1/sqft |
Source: Century 21 New Millennium #AX8112072 Report a problem | ||
| 6/1/2006 | Sold | $525,000$262/sqft |
Source: Public Record Report a problem | ||
| 8/9/2005 | Sold | $525,000+49.1%$262/sqft |
Source: Public Record Report a problem | ||
| 6/13/2003 | Sold | $352,000+67.6%$176/sqft |
Source: Public Record Report a problem | ||
| 3/1/2000 | Sold | $210,000$105/sqft |
Source: Public Record Report a problem | ||
Public tax history
| Year | Property taxes | Tax assessment |
|---|---|---|
| 2025 | $7,346 +3.7% | $635,440 +3.9% |
| 2024 | $7,083 +5.4% | $611,360 +2.7% |
| 2023 | $6,719 +8.5% | $595,360 +9.9% |
| 2022 | $6,193 | $541,560 +7.4% |
| 2021 | -- | $504,260 +3.5% |
| 2020 | $5,765 +4.2% | $487,130 +4.2% |
| 2019 | $5,534 +1% | $467,610 +1% |
| 2018 | $5,478 +4.7% | $462,890 +2.7% |
| 2017 | $5,231 +0.2% | $450,530 |
| 2016 | $5,219 +5.5% | $450,530 +1.6% |
| 2015 | $4,947 +2.1% | $443,260 +1.9% |
| 2014 | $4,843 | $434,920 +9.9% |
| 2013 | -- | $395,770 |
| 2012 | -- | $395,770 |
| 2011 | -- | $395,770 +1.7% |
| 2010 | -- | $389,160 -0.2% |
| 2009 | -- | $390,130 -9.8% |
| 2008 | -- | $432,690 -5.8% |
| 2007 | -- | $459,160 +59.5% |
| 2003 | -- | $287,915 +19.5% |
| 2002 | -- | $240,975 +21.5% |
| 2001 | -- | $198,265 |
Find assessor info on the county website
Neighborhood: Franconia
Nearby homes
- $655,4003 bd2 ba1.7k sqft7025 Ashleigh Manor Ct, Alexandria, VA 22315Off Market
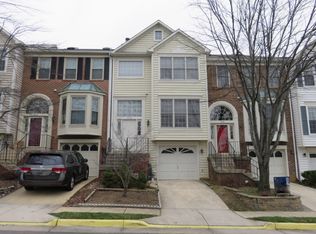
- $661,9003 bd3 ba1.6k sqft7021 Ashleigh Manor Ct, Alexandria, VA 22315Off Market
- $717,6003 bd4 ba2k sqft7027 Ashleigh Manor Ct, Alexandria, VA 22315Off Market
- $691,0003 bd4 ba1.6k sqft7019 Ashleigh Manor Ct, Alexandria, VA 22315Off Market

- $704,2003 bd3 ba1.9k sqft7017 Ashleigh Manor Ct, Alexandria, VA 22315Off Market
- $693,4003 bd3 ba2.5k sqft7029 Ashleigh Manor Ct, Alexandria, VA 22315Off Market
- $656,0003 bd4 ba1.1k sqft7015 Ashleigh Manor Ct, Alexandria, VA 22315Off Market
- $713,1003 bd4 ba1.6k sqft7031 Ashleigh Manor Ct, Alexandria, VA 22315Off Market
Nearby schools
GreatSchools rating
- 8/10Hayfield Elementary SchoolGrades: PK-6Distance: 1.1 mi
- 6/10Hayfield SecondaryGrades: 7-12Distance: 1.1 mi
Schools provided by the listing agent
- Elementary: Hayfield
- Middle: Hayfield Secondary School
- High: Hayfield Secondary School
- District: Fairfax County Public Schools
Source: Bright MLS. This data may not be complete. We recommend contacting the local school district to confirm school assignments for this home.
Get a cash offer in 3 minutes
Find out how much your home could sell for in as little as 3 minutes with a no-obligation cash offer.
Estimated market value
$696,500
Get a cash offer in 3 minutes
Find out how much your home could sell for in as little as 3 minutes with a no-obligation cash offer.
Estimated market value
$696,500
- Virginia
- Fairfax County
- Alexandria
- 22315
- Franconia
- 7023 Ashleigh Manor Ct
Nearby cities
Nearby neighborhoods
Nearby zip codes
Other Alexandria Topics
