Rarely does this exceptional floor plan come on the market in the highly sought-after Parkside Village community! Welcome to 7023 Benhall Circle, a beautifully upgraded home offering elegant finishes, flexible living space, and a stunning pond view. From the moment you step inside, you’ll appreciate the thoughtful custom details throughout, including beautiful wood accent walls in the foyer and powder room, updated wrought iron stair railings, and added hardwood flooring in the primary bedroom and loft. Natural light fills the home, creating a warm and inviting feel in every room. The spacious kitchen is both stylish and functional, featuring a tiled backsplash in the kitchen, butler’s pantry, and laundry room, along with added cabinetry that provides exceptional storage and convenience. Additional cabinets in the laundry room enhance both organization and everyday functionality. The owners suite offers a peaceful retreat with gorgeous shiplap accents in both the bedroom and bathroom, adding warmth and designer appeal. Upstairs, there are 3 guest bedrooms that share a spacious guest bathroom. A finished loft/second living room on the second floor offers incredible flexibility and is perfect for a home office, bonus room, playroom, or guest space. The finished bonus area currently used as an office adds even more versatile living space to suit today’s lifestyle needs. One of the home’s most captivating features is the gorgeous view of the pond, providing a serene backdrop to enjoy morning coffee or relax at the end of the day. The beautifully landscaped backyard has been enhanced with Crepe Myrtle and Holly trees, adding charm, privacy, and seasonal beauty. Additional major updates include replaced siding in 2022, newly sealed drive, offering peace of mind and improved curb appeal.This exceptional home combines timeless style, thoughtful upgrades, and one of the community’s most desirable settings, all with convenient access to shopping, dining, and major commuter routes.
Sold for $755,000
$755,000
7023 Benhall Cir, Glen Allen, VA 23059
4beds
3,468sqft
Single Family Residence
Built in 2015
9,147 Square Feet Lot
$758,200 Zestimate®
$218/sqft
$3,762 Estimated rent
Home value
$758,200
Estimated sales range
Not available
$3,762/mo
Zestimate® history
Owner options
List your home for rent
$3,762/mo
Rent Zestimate®
Find your next renter with Zillow Rental Manager. Plus, with online applications, you can quickly screen prospective tenants – for free.
$3,762/mo
Rent Zestimate®
Refinance and save
$4,671/mo
Est. payment
Refinancing to a lower rate could help reduce your monthly payments and save thousands over the life of the loan.
$4,671/mo
Est. payment
Explore your selling options
Work with a Zillow partner agent
Leverage their expertise and Zillow's premium Showcase listings to get your home seen by more buyers.
Get startedList with your own agent
Get your home in front of millions of buyers by listing it on Zillow.
Learn how to do itSell it yourself
Take full control of how buyers see your home on Zillow by listing For Sale by Owner (FSBO).
List your homeWhat's special
Newly sealed driveImproved curb appealElegant finishesExceptional floor planFlexible living spaceBeautifully landscaped backyardSpacious guest bathroom
Zillow last checked:
Listing updated:
Listed by:
Laurie Dalton (804)201-7332,
Long & Foster REALTORS
Bought with:
Laurie Dalton, 0225206649
Long & Foster REALTORS
Source: CVRMLS,MLS#: 2608977 Originating MLS: Central Virginia Regional MLS
Originating MLS: Central Virginia Regional MLSFacts & features
Interior
Bedrooms & bathrooms
- Bedrooms: 4
- Bathrooms: 3
- Full bathrooms: 2
- 1/2 bathrooms: 1
Primary bedroom
- Description: hardwood flooriing, ship lap, bathroom
- Level: First
- Dimensions: 0 x 0
Bedroom 2
- Description: upgraded carpet, double closet
- Level: Second
- Dimensions: 0 x 0
Bedroom 3
- Description: upgraded carpet, double closet
- Level: Second
- Dimensions: 0 x 0
Bedroom 4
- Description: upgraded carpet, closet, finished office
- Level: Second
- Dimensions: 0 x 0
Dining room
- Description: Upgraded flooring, custom lighting, off kitchen
- Level: First
- Dimensions: 0 x 0
Family room
- Description: Upgraded flooring, open layout
- Level: First
- Dimensions: 0 x 0
Foyer
- Description: Upgraded flooring, 9 foot ceilings
- Level: First
- Dimensions: 0 x 0
Other
- Description: Tub & Shower
- Level: First
Other
- Description: Tub & Shower
- Level: Second
Half bath
- Level: First
Kitchen
- Description: island, stone counters, upgraded cabinets, backspl
- Level: First
- Dimensions: 0 x 0
Laundry
- Description: Custom cabinetry & countertops, access to garage
- Level: First
- Dimensions: 0 x 0
Laundry
- Description: off garage, upgraded cabinets and countertops
- Level: First
- Dimensions: 0 x 0
Office
- Description: LVP flooring, storage, finished
- Level: Second
- Dimensions: 0 x 0
Recreation
- Description: hardwood flooring
- Level: Second
- Dimensions: 0 x 0
Heating
- Electric, Zoned
Cooling
- Central Air
Appliances
- Included: Cooktop, Dishwasher, Electric Water Heater, Freezer, Gas Cooking, Disposal, Range
Features
- Breakfast Area, Ceiling Fan(s), Dining Area, Separate/Formal Dining Room, Double Vanity, Eat-in Kitchen, Fireplace, Granite Counters, High Ceilings, Bath in Primary Bedroom, Main Level Primary, Pantry, Recessed Lighting, Cable TV, Walk-In Closet(s)
- Flooring: Carpet, Vinyl, Wood
- Basement: Crawl Space
- Attic: Walk-In
- Number of fireplaces: 1
- Fireplace features: Gas
Interior area
- Total interior livable area: 3,468 sqft
- Finished area above ground: 3,468
- Finished area below ground: 0
Property
Parking
- Total spaces: 2
- Parking features: Driveway, Paved, Garage Faces Rear, Garage Faces Side
- Garage spaces: 2
- Has uncovered spaces: Yes
Features
- Levels: Two
- Stories: 2
- Patio & porch: Patio
- Exterior features: Paved Driveway
- Pool features: None
Lot
- Size: 9,147 Square Feet
Details
- Parcel number: 48170120
- Zoning description: RPUD
Construction
Type & style
- Home type: SingleFamily
- Architectural style: Two Story
- Property subtype: Single Family Residence
Materials
- Drywall, Frame, HardiPlank Type
Condition
- Resale
- New construction: No
- Year built: 2015
Utilities & green energy
- Sewer: Public Sewer
- Water: Public
Community & HOA
Community
- Features: Home Owners Association
- Senior community: Yes
- Subdivision: Parkside Village
HOA
- Has HOA: Yes
- Services included: Common Areas, Maintenance Grounds, Maintenance Structure, Recreation Facilities, Road Maintenance, Snow Removal, Trash
- HOA fee: $250 monthly
Location
- Region: Glen Allen
Financial & listing details
- Price per square foot: $218/sqft
- Tax assessed value: $722,600
- Annual tax amount: $3,829
- Date on market: 5/24/2026
- Ownership: Individuals
- Ownership type: Sole Proprietor
Price history
| Date | Event | Price |
|---|---|---|
| 6/5/2026 | Sold | $755,000-1.3%$218/sqft |
Source:  CVRMLS #2608977 Report a problem CVRMLS #2608977 Report a problem | ||
| 4/24/2026 | Pending sale | $764,900$221/sqft |
Source: CVRMLS #2608977 Report a problem | ||
| 4/9/2026 | Listed for sale | $764,900+57.4%$221/sqft |
Source: CVRMLS #2608977 Report a problem | ||
| 11/16/2015 | Sold | $486,063$140/sqft |
Source: Public Record Report a problem | ||
Public tax history
| Year | Property taxes | Tax assessment |
|---|---|---|
| 2025 | $6,142 +71.5% | $722,600 +7% |
| 2024 | $3,581 -35.8% | $675,600 +2.9% |
| 2023 | $5,579 +7.1% | $656,400 +7.1% |
| 2022 | $5,210 | $612,900 +6.7% |
| 2021 | -- | $574,300 +9% |
| 2020 | -- | $526,800 |
| 2019 | $2,792 +7.6% | $526,800 +7.6% |
| 2018 | $2,595 -37.6% | $489,700 +3% |
| 2017 | $4,162 +137% | $475,600 |
| 2016 | $1,756 | $475,600 |
Find assessor info on the county website
Neighborhood: 23059
Nearby homes
- $662,5003 bd3 ba2.8k sqft7021 Benhall Cir, Glen Allen, VA 23059Off Market
- $630,0003 bd3 ba2.7k sqft7025 Benhall Cir, Glen Allen, VA 23059Sold
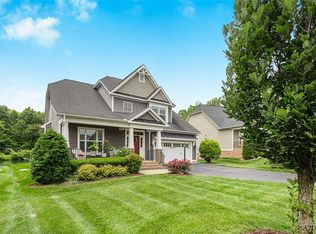
- $793,9003 bd3 ba3.2k sqft7019 Benhall Cir, Glen Allen, VA 23059Off Market
- $775,8003 bd3 ba2.6k sqft7027 Benhall Cir, Glen Allen, VA 23059Off Market
- $650,0003 bd3 ba2.9k sqft7024 Benhall Cir, Glen Allen, VA 23059Sold
- $694,7003 bd3 ba2.6k sqft7024 Benhall, Glen Allen, VA 23059Off Market
- $658,3003 bd3 ba2.5k sqft7028 Benhall Cir, Glen Allen, VA 23059Off Market
- $677,1004 bd3 ba2.8k sqft7016 Benhall Cir, Glen Allen, VA 23059Off Market
Nearby schools
GreatSchools rating
- 10/10Randolph Elementary SchoolGrades: PK-5Distance: 8.7 mi
- 6/10Goochland Middle SchoolGrades: 6-8Distance: 14.1 mi
- 9/10Goochland High SchoolGrades: 9-12Distance: 14.1 mi
Schools provided by the listing agent
- Elementary: Randolph
- Middle: Goochland
- High: Goochland
Source: CVRMLS. This data may not be complete. We recommend contacting the local school district to confirm school assignments for this home.
Get a cash offer in 3 minutes
Find out how much your home could sell for in as little as 3 minutes with a no-obligation cash offer.
Estimated market value
$758,200
Get a cash offer in 3 minutes
Find out how much your home could sell for in as little as 3 minutes with a no-obligation cash offer.
Estimated market value
$758,200
- Virginia
- Goochland County
- Glen Allen
- 23059
- 7023 Benhall Cir
Nearby cities
Nearby neighborhoods
Nearby zip codes
Other Glen Allen Topics
