0.25 mi to community pool and playground • Fenced backyard • Architectural roof (2023) • Upgraded LVP flooring in main living areas • Located in The Villages of Hunters Point
Located in one of Lebanon’s most sought-after communities, this well-maintained home offers comfort, upgrades, and access to resort-style amenities. The open-concept main level features durable luxury vinyl plank flooring through the living room, dining area, and kitchen. Upstairs are three spacious bedrooms, including a primary suite with generous closet space and natural light. The private, fenced backyard provides room for pets, play, or outdoor dining, and the home’s mailbox is conveniently located at the driveway, a unique benefit in this neighborhood where most mailboxes are centralized. The roof was upgraded to architectural shingles in 2023.
Enjoy neighborhood perks just 0.25 miles away, including a resort-style pool, playground, and scenic walking trails that connect throughout The Villages of Hunters Point. Sidewalk-lined streets make it easy to explore nearby parks, shops, and restaurants in Lebanon, with quick access to I-40 and Downtown Nashville.
This property includes a 3D tour, video walkthrough, and floor plan for a closer look at the layout and features. Schedule your showing today and see why this home stands out in The Villages of Hunters Point.
Closed
$358,000
7023 Berkswell Dr, Lebanon, TN 37087
3beds
1,672sqft
Single Family Residence, Residential
Built in 2019
5,227 Square Feet Lot
$349,400 Zestimate®
$214/sqft
$2,096 Estimated rent
Home value
$349,400
$328,000 - $374,000
$2,096/mo
Zestimate® history
Owner options
List your home for rent
$2,096/mo
Rent Zestimate®
Find your next renter with Zillow Rental Manager. Plus, with online applications, you can quickly screen prospective tenants – for free.
$2,096/mo
Rent Zestimate®
Refinance and save
$2,214/mo
Est. payment
Refinancing to a lower rate could help reduce your monthly payments and save thousands over the life of the loan.
$2,214/mo
Est. payment
Explore your selling options
Work with a Zillow partner agent
Leverage their expertise and Zillow's premium Showcase listings to get your home seen by more buyers.
Get startedList with your own agent
Get your home in front of millions of buyers by listing it on Zillow.
Learn how to do itSell it yourself
Take full control of how buyers see your home on Zillow by listing For Sale by Owner (FSBO).
List your homeWhat's special
Private fenced backyardArchitectural roofNatural lightSpacious bedroomsOpen-concept main levelGenerous closet space
Zillow last checked:
Listing updated:
Listed by:
Khristian Schlemmer 615-427-5672,
Keller Williams Realty - Lebanon
Bought with:
Jamison Durham, Principal Broker/Owner, 341841
Jamison Durham Real Estate
Source: RealTracs MLS as distributed by MLS GRID,MLS#: 3038307
Facts & features
Interior
Bedrooms & bathrooms
- Bedrooms: 3
- Bathrooms: 3
- Full bathrooms: 2
- 1/2 bathrooms: 1
Heating
- Central, Natural Gas
Cooling
- Central Air
Appliances
- Included: Gas Oven, Gas Range, Dishwasher, Disposal, Microwave, Refrigerator
- Laundry: Electric Dryer Hookup, Washer Hookup
Features
- Ceiling Fan(s), Extra Closets, Open Floorplan, Pantry, Walk-In Closet(s), High Speed Internet
- Flooring: Carpet, Laminate, Vinyl
- Basement: None
Interior area
- Total structure area: 1,672
- Total interior livable area: 1,672 sqft
- Finished area above ground: 1,672
Property
Parking
- Total spaces: 4
- Parking features: Attached
- Attached garage spaces: 2
- Uncovered spaces: 2
Features
- Levels: Two
- Stories: 2
- Patio & porch: Porch, Covered, Patio
- Exterior features: Smart Lock(s)
- Pool features: Association
- Fencing: Back Yard
Lot
- Size: 5,227 Square Feet
- Dimensions: 43 x 125.48 IRR
- Features: Level
- Topography: Level
Details
- Parcel number: 058E N 04300 000
- Special conditions: Standard
- Other equipment: Air Purifier
Construction
Type & style
- Home type: SingleFamily
- Property subtype: Single Family Residence, Residential
Materials
- Roof: Asphalt
Condition
- New construction: No
- Year built: 2019
Utilities & green energy
- Sewer: Private Sewer
- Water: Public
- Utilities for property: Natural Gas Available, Water Available, Underground Utilities
Community & HOA
Community
- Security: Carbon Monoxide Detector(s), Smoke Detector(s)
- Subdivision: Villages Of Hunters Point Ph2b
HOA
- Has HOA: Yes
- Amenities included: Playground, Pool, Sidewalks, Underground Utilities
- Services included: Recreation Facilities
- HOA fee: $135 quarterly
- Second HOA fee: $585 one time
Location
- Region: Lebanon
Financial & listing details
- Price per square foot: $214/sqft
- Tax assessed value: $269,400
- Annual tax amount: $1,948
- Date on market: 11/6/2025
Price history
| Date | Event | Price |
|---|---|---|
| 1/9/2026 | Sold | $358,000-1.9%$214/sqft |
Source:  RealTracs MLS as distributed by MLS GRID #3038307 Report a problem RealTracs MLS as distributed by MLS GRID #3038307 Report a problem | ||
| 1/4/2026 | Pending sale | $365,000$218/sqft |
Source: RealTracs MLS as distributed by MLS GRID #3038307 Report a problem | ||
| 11/30/2025 | Contingent | $365,000$218/sqft |
Source: RealTracs MLS as distributed by MLS GRID #3038307 Report a problem | ||
| 11/6/2025 | Listed for sale | $365,000+47.8%$218/sqft |
Source: RealTracs MLS as distributed by MLS GRID #3038307 Report a problem | ||
| 8/29/2019 | Sold | $246,900$148/sqft |
Source: Public Record Report a problem | ||
Public tax history
| Year | Property taxes | Tax assessment |
|---|---|---|
| 2025 | $1,948 | $67,350 |
| 2024 | $1,948 | $67,350 |
| 2023 | $1,948 | $67,350 |
| 2022 | $1,948 | $67,350 |
| 2021 | -- | $67,350 +741.9% |
| 2020 | $301 +49.2% | $8,000 |
| 2019 | $202 -28.2% | $8,000 |
| 2018 | $281 | $8,000 |
Find assessor info on the county website
Neighborhood: 37087
Nearby homes
- $356,3003 bd2 ba1.4k sqft7021 Berkswell Dr, Lebanon, TN 37087Off Market
- $319,9003 bd2 ba1.4k sqft7025 Berkswell Dr, Lebanon, TN 37087Sold

- $401,9004 bd3 ba1.8k sqft7019 Berkswell Dr, Lebanon, TN 37087Off Market
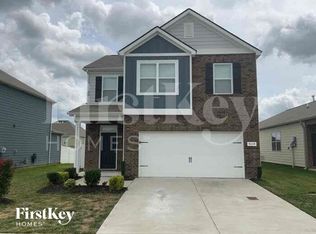
- $385,0004 bd3 ba1.9k sqft7027 Berkswell Dr, Lebanon, TN 37087For Sale

- $466,6004 bd3 ba2.2k sqft1326 Maize Ln, Lebanon, TN 37087Off Market
- $375,3003 bd3 ba1.7k sqft7017 Berkswell Dr, Lebanon, TN 37087Off Market
- $355,8003 bd2 ba1.4k sqft7029 Berkswell Dr, Lebanon, TN 37087Off Market
- $403,900-- bd2 ba1.6k sqft1324 Maize Ln, Lebanon, TN 37087Off Market
Nearby schools
GreatSchools rating
- 6/10Sam Houston Elementary SchoolGrades: PK-5Distance: 0.3 mi
- 6/10Walter J. Baird Middle SchoolGrades: 6-8Distance: 0.7 mi
Schools provided by the listing agent
- Elementary: Sam Houston Elementary
- Middle: Walter J. Baird Middle School
- High: Lebanon High School
Source: RealTracs MLS as distributed by MLS GRID. This data may not be complete. We recommend contacting the local school district to confirm school assignments for this home.
Get a cash offer in 3 minutes
Find out how much your home could sell for in as little as 3 minutes with a no-obligation cash offer.
Estimated market value
$349,400
Get a cash offer in 3 minutes
Find out how much your home could sell for in as little as 3 minutes with a no-obligation cash offer.
Estimated market value
$349,400
- Tennessee
- Wilson County
- Lebanon
- 37087
- 7023 Berkswell Dr
Nearby cities
Nearby neighborhoods
Nearby zip codes
Other Lebanon Topics
