Skip main navigation
Off market
Street View
  • $281,800

    7023 Bogie Ln, Fox Lake, IL 60020

    2beds
    1,444sqft
    Townhouse
    Built in 2018
    -- sqft lot
    $281,800 Zestimate®
    $195/sqft
    $2,340 Estimated rent

    Home value

    $281,800

    $268,000 - $296,000

    $2,340/mo

    Zestimate® history
    Loading
    Loading...

    Owner options

    List your home for rent

    $2,340/mo

    Rent Zestimate®

    Find your next renter with Zillow Rental Manager. Plus, with online applications, you can quickly screen prospective tenants – for free.

    Learn more

    $2,340/mo

    Rent Zestimate®

    Refinance and save

    $2,178/mo

    Est. payment

    Refinancing to a lower rate could help reduce your monthly payments and save thousands over the life of the loan.

    See today's rates

    $2,178/mo

    Est. payment

    Explore your selling options

    Work with a Zillow partner agent

    Leverage their expertise and Zillow's premium Showcase listings to get your home seen by more buyers.

    Get started

    List with your own agent

    Get your home in front of millions of buyers by listing it on Zillow.

    Learn how to do it

    Sell it yourself

    Take full control of how buyers see your home on Zillow by listing For Sale by Owner (FSBO).

    List your home

    What's special

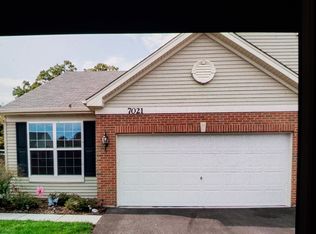
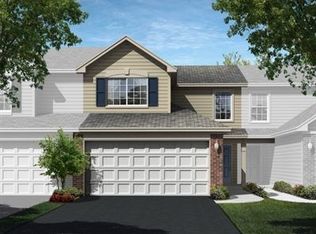
    Introducing brand new and exciting townhomes in Fox Lake! Proposed Construction, This well-loved layout of the Franklin is an open floor plan ranch townhome designed with your lifestyle in mind. This open floor plan features two bedrooms, two bathrooms and an attached 2-car garage. The Franklin includes a study located off the foyer. Beyond the entry is a spacious kitchen and breakfast area that is open to the family room. The Franklin offers several structural options, including: luxurious garden bath with walk-in shower, soaker tub and double bowl vanity additionally, enjoy personalizing your new townhome with a wide selection of interior finishes. Convenient main floor laundry room. Situated off of State Park Road and near major roadways for access to commuting and amenities. Close to shopping, dining, and entertainment. For your work commute, the Fox Lake Metra Station is just 3 miles away. Photos are not of actual unit but similar unit.

    This property is off market, which means it's not currently listed for sale or rent on Zillow. This may be different from what's available on other websites or public sources.
    Facts & features

    Interior

    Bedrooms & bathrooms
    • Bedrooms: 2
    • Bathrooms: 2
    • Full bathrooms: 2
    Heating
    • Forced air, Gas
    Cooling
    • Central
    Features
    • Basement: Crawl
    Interior area
    • Total interior livable area: 1,444 sqft

    Property

    Parking
    • Total spaces: 2
    Features
    • Exterior features: Vinyl, Brick
    Details
    • Parcel number: 0529477071

    Construction

    Type & style
    • Home type: Townhouse
    Materials
    • Roof: Asphalt
    Condition
    • Year built: 2018

    Utilities & green energy

    • Sewer: Sewer-Public

    Community & neighborhood

    Location
    • Region: Fox Lake

    HOA & financial

    HOA
    • Has HOA: Yes
    • HOA fee: $135 monthly

    Other

    Other facts
    • Addtl Room 2 Level: Not Applicable
    • Addtl Room 3 Level: Not Applicable
    • Addtl Room 4 Level: Not Applicable
    • Addtl Room 5 Level: Not Applicable
    • 3rd Bedroom Level: Not Applicable
    • 4th Bedroom Level: Not Applicable
    • Driveway: Asphalt
    • Electricity: Circuit Breakers
    • Exterior Building Type: Frame
    • Foundation: Concrete
    • Family Room Level: Not Applicable
    • Sewer: Sewer-Public
    • Water: Public
    • Listing Type: Exclusive Right To Sell
    • Assessment Includes: Common Insurance, Exterior Maintenance, Lawn Care, Snow Removal
    • Pet Information: Cats OK, Dogs OK
    • Parking Type: Garage
    • Pets Allowed (Y/N): Yes
    • Status: Active
    • Sale Terms: FHA, VA, Conventional
    • Tax Exemptions: Homeowner
    • Addtl Room 1 Level: Main Level
    • 2nd Bedroom Level: Main Level
    • Kitchen Level: Main Level
    • Living Room Level: Main Level
    • Master Bedroom Level: Main Level
    • Lot Description: Common Grounds
    • Dining Room Level: Not Applicable
    • Other Information: School Bus Service
    • Basement: Crawl
    • Age: NEW Proposed Construction
    • Addtl Room 1 Name: Study
    • Addtl Room 6 Level: Not Applicable
    • Frequency: Monthly
    • Square Feet Source: Builder
    • Master Bedroom Bath (Y/N): Full
    • Garage On-Site: Yes
    • Is Parking Included in Price: Yes
    • Lot Dimensions: COMMON AREA
    • Garage Type: Attached2, Attached
    • Laundry Level: Main Level
    • Additional Rooms: Study

    Price history

    DateEventPrice
    6/4/2018Sold$177,065$123/sqft
    Source: MRED as distributed by MLS GRID #09842879 Report a problem

    Public tax history

    YearProperty taxesTax assessment
    2024$4,615 +3.2%$73,710 +7.2%
    2023$4,471 -2.5%$68,747 +12.7%
    2022$4,585 +6.1%$60,976 +6.1%
    2021$4,323 +4.4%$57,481 +4.6%
    2020$4,139 $54,948 +1.6%
    2019-- $54,094 +63.3%
    2018$3,023 $33,123

    Find assessor info on the county website

    Neighborhood: 60020

    Nearby schools

    GreatSchools rating
    Schools provided by the listing agent
    • Elementary: Spring Grove Elementary
    • Middle: Nippersink Middle School
    • High: Richmond Burton High School
    • District: Richmond Burton Community High School Di

    Source: The MLS. This data may not be complete. We recommend contacting the local school district to confirm school assignments for this home.

    Get a cash offer in 3 minutes
    Find out how much your home could sell for in as little as 3 minutes with a no-obligation cash offer.
    Estimated market value
    $281,800
    Get a cash offer in 3 minutes
    Find out how much your home could sell for in as little as 3 minutes with a no-obligation cash offer.
    Estimated market value
    $281,800