What does space, privacy, and financial flexibility look like in Gaithersburg, Maryland? It looks like 7023 Cypress Hill Drive. Coming to market April 29, 2026, this stately brick-front estate in the Brookefield community offers over 8,200 total square feet on 2.02 private acres. Built in 2005 and thoughtfully refreshed, this home blends luxury scale with everyday comfort. Even better. The seller is offering concessions toward closing cost assistance, providing buyers with a powerful financial advantage while securing a move-in-ready estate. Inside, a dramatic two-story foyer and living room set the tone. A private office supports work-from-home living. The sunroom and additional rear family room create warm gathering spaces filled with natural light. Upstairs, four spacious bedrooms include a true primary retreat featuring a sitting room, walk-in closets, spa-style bath, dual vanities, soaking tub, and separate shower. The fully finished walkout basement expands your possibilities. Two additional bedrooms. A full kitchen. A vacant suite ready for rental or extended family. A dedicated theatre room where all equipment and seating convey. Major updates include: • Roof replaced 7 years ago • HVAC system replaced 5 years ago • Fresh paint throughout • New carpet in all bedrooms With a 3-car attached garage, generous driveway parking, and a low annual HOA covering common area maintenance and trash through CYPRESS HOA INC., this home balances privacy with community ease. Brookefield is known for its expansive open lots, quiet streets, and welcoming family-friendly atmosphere. This is the kind of neighborhood where evening walks are part of daily life.
Sold for $1,225,000
$1,225,000
7023 Cypress Hill Dr, Gaithersburg, MD 20879
4beds
7,984sqft
Single Family Residence
Built in 2005
2.02 Acres Lot
$1,219,400 Zestimate®
$153/sqft
$6,349 Estimated rent
Home value
$1,219,400
$1.12M - $1.33M
$6,349/mo
Zestimate® history
Owner options
List your home for rent
$6,349/mo
Rent Zestimate®
Find your next renter with Zillow Rental Manager. Plus, with online applications, you can quickly screen prospective tenants – for free.
$6,349/mo
Rent Zestimate®
Refinance and save
$7,774/mo
Est. payment
Refinancing to a lower rate could help reduce your monthly payments and save thousands over the life of the loan.
$7,774/mo
Est. payment
Explore your selling options
Work with a Zillow partner agent
Leverage their expertise and Zillow's premium Showcase listings to get your home seen by more buyers.
Get startedList with your own agent
Get your home in front of millions of buyers by listing it on Zillow.
Learn how to do itSell it yourself
Take full control of how buyers see your home on Zillow by listing For Sale by Owner (FSBO).
List your homeWhat's special
Zillow last checked:
Listing updated:
Listed by:
Scott Weismantel 301-806-6311,
Samson Properties
Bought with:
Hong Cai, 584711
BMI REALTORS INC.
Source: Bright MLS,MLS#: MDMC2222406
Facts & features
Interior
Bedrooms & bathrooms
- Bedrooms: 4
- Bathrooms: 6
- Full bathrooms: 4
- 1/2 bathrooms: 2
- Main level bathrooms: 2
Rooms
- Room types: Dining Room, Sitting Room, Bedroom 2, Bedroom 3, Bedroom 4, Kitchen, Game Room, Family Room, Foyer, Bedroom 1, Sun/Florida Room, Exercise Room, Office, Media Room, Bathroom 1, Bathroom 2, Bathroom 3, Bonus Room, Half Bath
Bedroom 1
- Level: Upper
Bedroom 2
- Level: Upper
Bedroom 3
- Level: Upper
Bedroom 4
- Level: Upper
Bathroom 1
- Level: Upper
Bathroom 1
- Level: Lower
Bathroom 2
- Level: Upper
Bathroom 3
- Level: Upper
Bonus room
- Level: Lower
Dining room
- Level: Main
Exercise room
- Level: Lower
Family room
- Level: Main
Foyer
- Level: Main
Game room
- Level: Main
Game room
- Level: Lower
Half bath
- Level: Main
Half bath
- Level: Main
Kitchen
- Level: Main
Kitchen
- Level: Lower
Media room
- Level: Lower
Office
- Level: Main
Sitting room
- Level: Main
Other
- Level: Main
Heating
- Central, Natural Gas
Cooling
- Central Air, Electric
Appliances
- Included: Microwave, Built-In Range, Cooktop, Dishwasher, Disposal, Dryer, Exhaust Fan, Extra Refrigerator/Freezer, Oven/Range - Gas, Washer, Gas Water Heater
- Laundry: Upper Level
Features
- 2nd Kitchen, Bathroom - Walk-In Shower, Kitchen Island, 9'+ Ceilings, 2 Story Ceilings, Cathedral Ceiling(s), Dry Wall
- Flooring: Carpet, Ceramic Tile, Hardwood
- Basement: Full,Exterior Entry,Interior Entry,Partially Finished,Walk-Out Access,Windows
- Number of fireplaces: 1
Interior area
- Total structure area: 7,984
- Total interior livable area: 7,984 sqft
- Finished area above ground: 5,484
- Finished area below ground: 2,500
Property
Parking
- Total spaces: 5
- Parking features: Garage Faces Front, Inside Entrance, Attached, Driveway
- Attached garage spaces: 3
- Uncovered spaces: 2
Accessibility
- Accessibility features: Accessible Hallway(s), Accessible Entrance
Features
- Levels: Three
- Stories: 3
- Pool features: None
- Spa features: Bath
Lot
- Size: 2.02 Acres
Details
- Additional structures: Above Grade, Below Grade
- Parcel number: 160103403717
- Zoning: RE2
- Special conditions: Standard
Construction
Type & style
- Home type: SingleFamily
- Architectural style: Colonial
- Property subtype: Single Family Residence
Materials
- Brick Front, Vinyl Siding, Wood Siding
- Foundation: Block
- Roof: Architectural Shingle
Condition
- Excellent
- New construction: No
- Year built: 2005
- Major remodel year: 2005
Utilities & green energy
- Electric: 120/240V
- Sewer: Septic = # of BR
- Water: Public
- Utilities for property: Cable Connected, Natural Gas Available, Phone, Cable, DSL
Community & HOA
Community
- Security: Carbon Monoxide Detector(s), Smoke Detector(s)
- Subdivision: Brookefield
HOA
- Has HOA: Yes
- Services included: Common Area Maintenance, Trash
- HOA fee: $300 annually
- HOA name: COMMUNITY ASSOCIATION SERVICES
Location
- Region: Gaithersburg
Financial & listing details
- Price per square foot: $153/sqft
- Tax assessed value: $1,093,900
- Annual tax amount: $12,800
- Date on market: 4/29/2026
- Listing agreement: Exclusive Right To Sell
- Listing terms: Cash,Conventional,FHA,FNMA,FHLMC,VA Loan
- Ownership: Fee Simple
Price history
| Date | Event | Price |
|---|---|---|
| 6/12/2026 | Sold | $1,225,000-3.9%$153/sqft |
Source:  Bright MLS #MDMC2222406 Report a problem Bright MLS #MDMC2222406 Report a problem | ||
| 5/9/2026 | Contingent | $1,275,000$160/sqft |
Source: Bright MLS #MDMC2222406 Report a problem | ||
| 5/2/2026 | Listed for sale | $1,275,000+342.2%$160/sqft |
Source: Bright MLS #MDMC2222406 Report a problem | ||
| 2/25/2026 | Sold | $288,361-72.4%$36/sqft |
Source: Public Record Report a problem | ||
| 10/27/2005 | Sold | $1,045,175$131/sqft |
Source: Public Record Report a problem | ||
Public tax history
| Year | Property taxes | Tax assessment |
|---|---|---|
| 2025 | $12,108 +9.9% | $1,039,900 +8.6% |
| 2024 | $11,022 +9.3% | $957,400 +9.4% |
| 2023 | $10,081 +8.6% | $874,900 +4% |
| 2022 | $9,283 +4.3% | $841,233 +4.2% |
| 2021 | $8,903 +4.3% | $807,567 +4.4% |
| 2020 | $8,538 +0% | $773,900 |
| 2019 | $8,534 -0.2% | $773,900 |
| 2018 | $8,549 -10.9% | $773,900 -8.7% |
| 2017 | $9,596 +14.1% | $847,700 +4.1% |
| 2016 | $8,409 | $814,667 +4.2% |
| 2015 | $8,409 | $781,633 +4.4% |
| 2014 | $8,409 | $748,600 |
| 2013 | -- | $748,600 |
| 2012 | -- | $748,600 -9.1% |
| 2011 | -- | $823,210 |
| 2010 | -- | $823,210 |
| 2009 | -- | $823,210 -18.3% |
| 2008 | -- | $1,007,010 +14.3% |
| 2007 | -- | $881,006 +16.7% |
| 2006 | -- | $755,003 +528.4% |
| 2005 | -- | $120,150 +5.9% |
| 2004 | -- | $113,482 |
| 2003 | -- | $113,482 |
Find assessor info on the county website
Neighborhood: 20879
Nearby homes
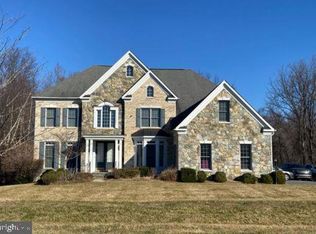
- $998,5004 bd4 ba4.8k sqft7021 Cypress Hill Dr, Gaithersburg, MD 20879Sold
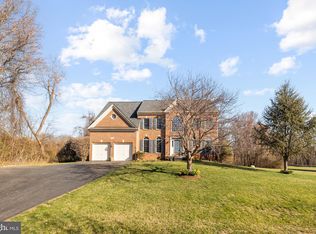
- $1,015,0005 bd5 ba4.4k sqft7025 Cypress Hill Dr, Gaithersburg, MD 20879Sold
- $1,482,6004 bd5 ba5.2k sqft7020 Cypress Hill Dr, Gaithersburg, MD 20879Off Market
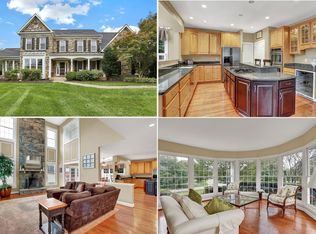
- $1,131,9005 bd4 ba4.2k sqft19117 Peach Blossom Ct, Gaithersburg, MD 20879Off Market
- $1,049,5005 bd4 ba3.4k sqft7101 Cypress Hill Dr, Gaithersburg, MD 20879Off Market
- $1,073,8004 bd4 ba5.7k sqft7019 Cypress Hill Dr, Gaithersburg, MD 20879Off Market
- $1,075,6005 bd5 ba4.6k sqft7015 Cypress Hill Dr, Gaithersburg, MD 20879Off Market
- $986,4004 bd4 ba4.9k sqft19113 Peach Blossom Ct, Gaithersburg, MD 20879Off Market
Nearby schools
GreatSchools rating
- 7/10Judith A. Resnik Elementary SchoolGrades: PK-5Distance: 1.1 mi
- 7/10Redland Middle SchoolGrades: 6-8Distance: 2.1 mi
- 5/10Col. Zadok Magruder High SchoolGrades: 9-12Distance: 2.9 mi
Schools provided by the listing agent
- District: Montgomery County Public Schools
Source: Bright MLS. This data may not be complete. We recommend contacting the local school district to confirm school assignments for this home.
Get a cash offer in 3 minutes
Find out how much your home could sell for in as little as 3 minutes with a no-obligation cash offer.
Estimated market value
$1,219,400
Get a cash offer in 3 minutes
Find out how much your home could sell for in as little as 3 minutes with a no-obligation cash offer.
Estimated market value
$1,219,400
- Maryland
- Montgomery County
- Gaithersburg
- 20879
- 7023 Cypress Hill Dr
Nearby cities
Nearby neighborhoods
Nearby zip codes
Other Gaithersburg Topics
