**OPEN HOUSES THURS/FRI/SAT*** If the walk to Huntley Meadows park or Hayfield schools aren't enough, this home is both beautiful and one of the more affordable in Lake Dev because it's everything you need on two levels. Foyer large enough to drop your shoes, bags, and all your worries before deciding where to spread out next. Rooms for everyone - work, study, play, entertaining, lounging by the fireplace or outdoor dining on the screened porch. You may spend most of your time on that porch--morning coffee, evening conversations by cantina light, or a good book and a breeze from a hammock. Current owners love the open modern kitchen and access to the porch so much, they use the eat-in as their family dining room, so one of the other rooms could serve as a Rec Room. (when they aren't playing out in the front yard and driveway with neighborhood friends) Upstairs is where you'll find all four bedrooms including the primary suite, accented by the two lovely full bathrooms to start and finish your day just right. Have you ever wished your upstairs bath was large enough to sort laundry directly into the wash? You are welcome - you may never want it any other way again. People just rarely leave this community! Even when it takes them years to realize there is this beautiful lake at the heart of it surrounded by a walking path. Lake Devereux is popular for quick access to 3 metro stations and all major commute routes, minutes to Kingstowne, Springfield, 12 minutes to Old Town Alexandria, Ft Belvoir and wegmans even closer. All with that community vibe where everyone knows everyone, and comes together for block parties and holiday events by the tennis courts. No, it doesn't have a community pool but residents often lease a pool share from nearby Hayfield Farm. You can walk there even, or the opposite direction to jog or bird watch in Huntley Meadows Park.
Sold for $873,957
$873,957
7023 Devereux Circle Dr, Alexandria, VA 22315
4beds
2,072sqft
Single Family Residence
Built in 1982
8,860 Square Feet Lot
$902,400 Zestimate®
$422/sqft
$3,849 Estimated rent
Home value
$902,400
$857,000 - $948,000
$3,849/mo
Zestimate® history
Owner options
List your home for rent
$3,849/mo
Rent Zestimate®
Find your next renter with Zillow Rental Manager. Plus, with online applications, you can quickly screen prospective tenants – for free.
$3,849/mo
Rent Zestimate®
Refinance and save
$6,221/mo
Est. payment
Refinancing to a lower rate could help reduce your monthly payments and save thousands over the life of the loan.
$6,221/mo
Est. payment
Explore your selling options
Work with a Zillow partner agent
Leverage their expertise and Zillow's premium Showcase listings to get your home seen by more buyers.
Get startedList with your own agent
Get your home in front of millions of buyers by listing it on Zillow.
Learn how to do itSell it yourself
Take full control of how buyers see your home on Zillow by listing For Sale by Owner (FSBO).
List your homeWhat's special
Bird watchScreened porchTennis courtsPrimary suiteOutdoor diningCommunity poolOpen modern kitchen
Zillow last checked:
Listing updated:
Listed by:
Karen Hall 703-508-0561,
Foxtrot Company
Bought with:
Tracy Vitali, 0225210433
Coldwell Banker Realty
Source: Bright MLS,MLS#: VAFX2166196
Facts & features
Interior
Bedrooms & bathrooms
- Bedrooms: 4
- Bathrooms: 3
- Full bathrooms: 2
- 1/2 bathrooms: 1
- Main level bathrooms: 1
Rooms
- Room types: Living Room, Dining Room, Primary Bedroom, Bedroom 2, Bedroom 3, Bedroom 4, Kitchen, Family Room, Sun/Florida Room, Bathroom 2, Primary Bathroom, Half Bath
Basement
- Area: 0
Heating
- Heat Pump, Oil
Cooling
- Central Air, Ceiling Fan(s), Electric
Appliances
- Included: Microwave, Dishwasher, Disposal, Dryer, Exhaust Fan, Refrigerator, Stainless Steel Appliance(s), Washer, Water Heater, Oven/Range - Electric
- Laundry: Has Laundry, Upper Level
Features
- Attic, Breakfast Area, Ceiling Fan(s), Dining Area, Family Room Off Kitchen, Formal/Separate Dining Room, Floor Plan - Traditional, Kitchen - Country, Kitchen - Gourmet, Kitchen Island, Kitchen - Table Space, Primary Bath(s), Recessed Lighting, Bathroom - Tub Shower, Upgraded Countertops, Walk-In Closet(s), Dry Wall
- Flooring: Carpet, Hardwood, Ceramic Tile
- Windows: Bay/Bow, Vinyl Clad
- Has basement: No
- Number of fireplaces: 1
- Fireplace features: Wood Burning
Interior area
- Total structure area: 2,072
- Total interior livable area: 2,072 sqft
- Finished area above ground: 2,072
- Finished area below ground: 0
Property
Parking
- Total spaces: 2
- Parking features: Garage Faces Front, Garage Door Opener, Attached, Driveway, On Street
- Attached garage spaces: 2
- Has uncovered spaces: Yes
Accessibility
- Accessibility features: None
Features
- Levels: Two
- Stories: 2
- Patio & porch: Porch, Screened
- Exterior features: Lighting, Sidewalks, Street Lights
- Pool features: None
- Fencing: Full,Back Yard
- Has view: Yes
- View description: Water
- Has water view: Yes
- Water view: Water
Lot
- Size: 8,860 Square Feet
- Features: Backs - Open Common Area
Details
- Additional structures: Above Grade, Below Grade
- Parcel number: 0914 07 0034
- Zoning: 150
- Special conditions: Standard
Construction
Type & style
- Home type: SingleFamily
- Architectural style: Colonial
- Property subtype: Single Family Residence
Materials
- Aluminum Siding
- Foundation: Slab
- Roof: Composition
Condition
- Excellent
- New construction: No
- Year built: 1982
Utilities & green energy
- Sewer: Public Sewer
- Water: Public
Community & HOA
Community
- Subdivision: Lake Devereux
HOA
- Has HOA: Yes
- Amenities included: Common Grounds, Jogging Path, Lake, Tennis Court(s), Tot Lots/Playground
- Services included: Snow Removal, Common Area Maintenance
- HOA fee: $748 annually
Location
- Region: Alexandria
Financial & listing details
- Price per square foot: $422/sqft
- Tax assessed value: $683,990
- Annual tax amount: $7,718
- Date on market: 3/7/2024
- Listing agreement: Exclusive Right To Sell
- Listing terms: Conventional,FHA,VA Loan
- Ownership: Fee Simple
Price history
| Date | Event | Price |
|---|---|---|
| 3/29/2024 | Sold | $873,957+7.2%$422/sqft |
Source:  Bright MLS #VAFX2166196 Report a problem Bright MLS #VAFX2166196 Report a problem | ||
| 3/10/2024 | Pending sale | $814,900$393/sqft |
Source: Bright MLS #VAFX2166196 Report a problem | ||
| 3/7/2024 | Listed for sale | $814,900+20%$393/sqft |
Source: Bright MLS #VAFX2166196 Report a problem | ||
| 4/19/2021 | Sold | $679,000$328/sqft |
Source: Public Record Report a problem | ||
Public tax history
| Year | Property taxes | Tax assessment |
|---|---|---|
| 2025 | -- | $779,280 +7.2% |
| 2024 | $8,420 +9.1% | $726,790 +6.3% |
| 2023 | $7,719 -0.5% | $683,990 +0.8% |
| 2022 | $7,761 | $678,690 +11% |
| 2021 | -- | $611,160 +5.9% |
| 2020 | $6,831 +0.7% | $577,160 +0.7% |
| 2019 | $6,783 +4% | $573,160 +4% |
| 2018 | $6,523 +3.2% | $551,150 +1.3% |
| 2017 | $6,319 +0.2% | $544,280 |
| 2016 | $6,305 +6.3% | $544,280 +2.4% |
| 2015 | $5,932 +9.7% | $531,550 +9.4% |
| 2014 | $5,409 | $485,760 +2.3% |
| 2013 | -- | $474,710 |
| 2012 | -- | $474,710 +1.1% |
| 2011 | -- | $469,710 +5% |
| 2010 | -- | $447,510 -9.2% |
| 2009 | -- | $492,780 -9.6% |
| 2008 | -- | $544,820 +9.4% |
| 2007 | -- | $498,080 +64.5% |
| 2003 | -- | $302,755 +22.4% |
| 2002 | -- | $247,265 +16% |
| 2001 | -- | $213,160 |
Find assessor info on the county website
Neighborhood: Franconia
Nearby homes
- $795,1003 bd3 ba1.2k sqft7021 Devereux Circle Dr, Alexandria, VA 22315Off Market
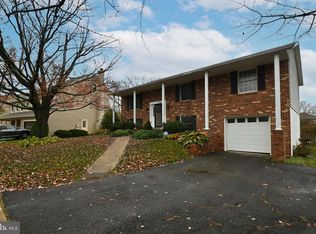
- $774,1003 bd3 ba1.5k sqft7025 Devereux Circle Dr, Alexandria, VA 22315Off Market

- $858,5004 bd2 ba2.5k sqft7246 Devereux Ct, Alexandria, VA 22315Off Market
- $1,087,7005 bd4 ba3.5k sqft7019 Devereux Circle Dr, Alexandria, VA 22315Off Market
- $826,5004 bd2 ba2.4k sqft7250 Devereux Ct, Alexandria, VA 22315Off Market
- $685,3003 bd3 ba2.2k sqft5309 Lake Cove Ct, Alexandria, VA 22315Off Market
- $957,2004 bd2 ba2.6k sqft7017 Dreams Way Ct, Alexandria, VA 22315Off Market
- $644,1003 bd2 ba1.7k sqft5311 Lake Cove Ct, Alexandria, VA 22315Off Market
Nearby schools
GreatSchools rating
- 8/10Hayfield Elementary SchoolGrades: PK-6Distance: 1.2 mi
- 6/10Hayfield SecondaryGrades: 7-12Distance: 1.3 mi
Schools provided by the listing agent
- Elementary: Hayfield
- Middle: Hayfield Secondary School
- High: Hayfield
- District: Fairfax County Public Schools
Source: Bright MLS. This data may not be complete. We recommend contacting the local school district to confirm school assignments for this home.
Get a cash offer in 3 minutes
Find out how much your home could sell for in as little as 3 minutes with a no-obligation cash offer.
Estimated market value
$902,400
Get a cash offer in 3 minutes
Find out how much your home could sell for in as little as 3 minutes with a no-obligation cash offer.
Estimated market value
$902,400
- Virginia
- Fairfax County
- Alexandria
- 22315
- Franconia
- 7023 Devereux Circle Dr
