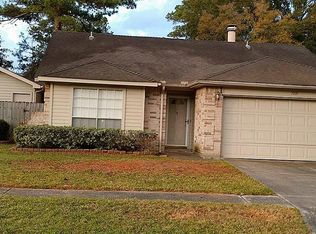
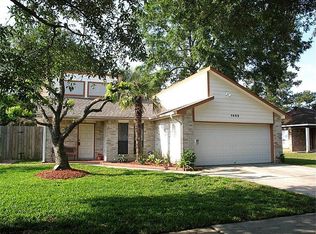
Don’t miss this inviting 4 bedroom, 2.5 bath home tucked away on a cul-de-sac in Humble! Recent updates include new windows, a new A/C system, and a new roof. With two bedrooms upstairs and two downstairs, the layout offers added flexibility and privacy. The spacious living area features a cozy fireplace and flows seamlessly into the kitchen and dining area. The home comes complete with a dishwasher, stove, refrigerator, washer, and dryer, making it easy to move in. Outside, enjoy a large backyard, covered patio, and bonus storage shed. A spacious garage and plenty of additional parking complete the home. Conveniently located near major roadways, shopping, dining, schools, the airport, and everyday amenities.
For sale
$235,000
7023 Foxmont Ln, Humble, TX 77338
4beds
1,702sqft
Single Family Residence
Built in 1982
6,298 Square Feet Lot
$229,600 Zestimate®
$138/sqft
$29/mo HOA
What's special
Cozy fireplaceBonus storage shedPlenty of additional parkingLarge backyardSpacious garageCovered patio
- 4 days
- 402
- 39
Likely to sell faster than
Zillow last checked:
Listing updated:
Listed by:
Jaime Maldonado TREC #0784751 832-293-3752,
Walzel Properties - Corporate Office
Source: HAR,MLS#: 98059770
Facts & features
Interior
Bedrooms & bathrooms
- Bedrooms: 4
- Bathrooms: 3
- Full bathrooms: 2
- 1/2 bathrooms: 1
Primary bedroom
- Level: Second
- Area: 210
- Dimensions: 15 x 14
Bedroom
- Level: First
- Area: 195
- Dimensions: 15 x 13
Bedroom
- Level: Second
- Area: 108
- Dimensions: 12 x 9
Bedroom
- Level: First
- Area: 120
- Dimensions: 10 x 12
Kitchen
- Level: Second
Living room
- Level: Second
Heating
- Electric
Cooling
- Electric
Appliances
- Included: Dryer, Refrigerator, Washer, Electric Oven, Electric Range
- Laundry: Electric Dryer Hookup, Washer Hookup
Features
- High Ceilings, Walk-In Closet(s)
- Flooring: Carpet, Laminate, Tile, Vinyl, Wood
- Number of fireplaces: 1
- Fireplace features: Wood Burning
Interior area
- Total structure area: 1,702
- Total interior livable area: 1,702 sqft
Property
Parking
- Total spaces: 2
- Parking features: Attached, Additional Parking, Double-Wide Driveway
- Attached garage spaces: 2
Features
- Stories: 2
- Patio & porch: Covered, Patio/Deck
- Fencing: Back Yard
Lot
- Size: 6,298 Square Feet
- Features: Cul-De-Sac, Subdivided, 0 Up To 1/4 Acre
Details
- Parcel number: 1144180030046
Construction
Type & style
- Home type: SingleFamily
- Architectural style: Traditional
- Property subtype: Single Family Residence
Materials
- Brick, Cement Siding, Wood Siding
- Foundation: Slab
- Roof: Composition
Condition
- New construction: No
- Year built: 1982
Utilities & green energy
- Sewer: Public Sewer
- Water: Water District
Community & HOA
Community
- Subdivision: Foxwood Sec 04
HOA
- Has HOA: Yes
- HOA fee: $350 annually
Location
- Region: Humble
Financial & listing details
- Price per square foot: $138/sqft
- Tax assessed value: $234,886
- Annual tax amount: $5,889
- Date on market: 9/4/2026
- Listing terms: Cash,Conventional,FHA,VA Loan
- Road surface type: Concrete
Estimated market value
$229,600
$218,000 - $241,000
$1,982/mo
Price history
| Date | Event | Price |
|---|---|---|
| 9/4/2026 | Listed for sale | $235,000+25.3%$138/sqft |
Source: | ||
| 5/24/2021 | Sold | -- |
Source: Agent Provided Report a problem | ||
| 5/16/2021 | Pending sale | $187,500$110/sqft |
Source: | ||
| 5/15/2021 | Listing removed | -- |
Source: | ||
| 5/2/2021 | Pending sale | $187,500$110/sqft |
Source: | ||
| 4/17/2021 | Listed for sale | $187,500$110/sqft |
Source: | ||
Public tax history
| Year | Property taxes | Tax assessment |
|---|---|---|
| 2025 | $2,051 +1% | $234,886 -1.2% |
| 2024 | $2,030 +2.8% | $237,667 -7.5% |
| 2023 | $1,974 +14.9% | $257,048 +15.4% |
| 2022 | $1,718 | $222,787 +42.2% |
| 2021 | -- | $156,628 +7.6% |
| 2020 | $1,230 +9.8% | $145,544 +11.6% |
| 2019 | $1,121 -67.7% | $130,466 +11.7% |
| 2018 | $3,474 | $116,749 |
| 2017 | $3,474 +6.8% | $116,749 +5% |
| 2016 | $3,253 +75.1% | $111,167 +13.2% |
| 2015 | $1,858 | $98,193 +19.7% |
| 2014 | $1,858 | $82,037 +21.4% |
| 2013 | -- | $67,573 -9.4% |
| 2012 | -- | $74,604 |
| 2011 | -- | $74,604 -8.5% |
| 2010 | -- | $81,502 -8.7% |
| 2009 | -- | $89,267 -3.9% |
| 2008 | -- | $92,864 -5.4% |
| 2007 | -- | $98,199 -0.6% |
| 2006 | -- | $98,812 +3.6% |
| 2005 | -- | $95,378 +0.7% |
| 2004 | -- | $94,700 +7% |
| 2003 | -- | $88,500 +9.9% |
| 2002 | -- | $80,500 +10% |
| 2001 | -- | $73,200 +9.9% |
| 2000 | -- | $66,600 |
Find assessor info on the county website
Monthly payment
Est. payment
Payment breakdown
Explore the cost of this home by adjusting the details. Changes won't be saved.Climate risks
Neighborhood: 77338
Nearby schools
Schools provided by the listing agent
- Elementary: Cypresswood Elementary School (Aldine)
- Middle: Jones Middle School (Aldine)
- High: Nimitz High School (Aldine)
Source: HAR. This data may not be complete. We recommend contacting the local school district to confirm school assignments for this home.