Nestled in the charming community of Samuels Grant, this stunning modern colonial, built in 2017, offers a perfect blend of comfort and elegance. With bump out expansions, this is one of the largest homes in the area, offering over 6500 square feet of finished living space. This residence is designed to accommodate any lifestyle with five spacious bedrooms and three and a half bathrooms, Step inside to discover an inviting atmosphere, open floor plan, highlighted by a grand two story family room and gas fireplace that serves as the heart of the home. Upgraded hardwoods and tile floors flow throughout the home. The gourmet kitchen features an oversized quartz counter island, induction cooking, stainless appliances including double ovens, a built in microwave, plenty of cabinetry and a separate pantry, adjoining an oversized sunroom and deck. The fully finished walkout basement provides an additional living suite with kitchenette, full bath, 5th bonus room/bedroom/study, dedicated laundry room, plus a home theater or playroom. Outside, the level lot offers room for outdoor activities, gardening, or simply enjoying the fresh air. The attached front-entry 2 car garage and ample driveway parking ensure convenience for you and guests. With excellent condition throughout, this home is move-in ready, allowing you to focus on creating memories rather than renovations. A brand new architectural shingle roof was installed last week! Located in a peaceful neighborhood, enjoy the tranquility of suburban living while being just a short drive from local amenities. Nearby Rt 100, I-95, Rt 295, Baltimore, Washington, BWI, MARC Train, Fort Meade, NSA, JHUAPL, Patapsco State Park, Rockburn Park, and so much more. This is more than just a house; it's a place where you can truly feel at home. Don't miss the opportunity to make this beautiful property your own. Schedule your private tour today!
Sold for $1,105,000
$1,105,000
7023 Golden Crst, Elkridge, MD 21075
5beds
6,591sqft
Single Family Residence
Built in 2017
0.3 Acres Lot
$1,105,200 Zestimate®
$168/sqft
$5,733 Estimated rent
Home value
$1,105,200
$1.05M - $1.16M
$5,733/mo
Zestimate® history
Owner options
List your home for rent
$5,733/mo
Rent Zestimate®
Find your next renter with Zillow Rental Manager. Plus, with online applications, you can quickly screen prospective tenants – for free.
$5,733/mo
Rent Zestimate®
Refinance and save
$6,084/mo
Est. payment
Refinancing to a lower rate could help reduce your monthly payments and save thousands over the life of the loan.
$6,084/mo
Est. payment
Explore your selling options
Work with a Zillow partner agent
Leverage their expertise and Zillow's premium Showcase listings to get your home seen by more buyers.
Get startedList with your own agent
Get your home in front of millions of buyers by listing it on Zillow.
Learn how to do itSell it yourself
Take full control of how buyers see your home on Zillow by listing For Sale by Owner (FSBO).
List your homeWhat's special
Gas fireplaceHome theater or playroomAmple driveway parkingInduction cookingOversized sunroomSeparate pantryPlenty of cabinetry
Zillow last checked:
Listing updated:
Listed by:
Patty Smallwood 301-332-3876,
Maryland Real Estate Network,
Listing Team: The Smallwood Team, Co-Listing Team: The Smallwood Team,Co-Listing Agent: Sarah I Paplauckas 443-341-7984,
Maryland Real Estate Network
Bought with:
Rex Thomas, 644032
Samson Properties
Source: Bright MLS,MLS#: MDHW2069228
Facts & features
Interior
Bedrooms & bathrooms
- Bedrooms: 5
- Bathrooms: 4
- Full bathrooms: 3
- 1/2 bathrooms: 1
- Main level bathrooms: 1
Rooms
- Room types: Living Room, Dining Room, Primary Bedroom, Bedroom 2, Bedroom 3, Bedroom 4, Bedroom 5, Kitchen, Game Room, 2nd Stry Fam Rm, Sun/Florida Room, In-Law/auPair/Suite, Office, Bathroom 2, Bathroom 3, Primary Bathroom, Half Bath
Primary bedroom
- Features: Walk-In Closet(s), Flooring - HardWood, Recessed Lighting, Window Treatments
- Level: Upper
Bedroom 2
- Features: Flooring - HardWood, Lighting - LED, Window Treatments
- Level: Upper
Bedroom 3
- Features: Flooring - HardWood, Lighting - LED, Window Treatments
- Level: Upper
Bedroom 4
- Features: Flooring - HardWood, Lighting - LED, Window Treatments
- Level: Upper
Bedroom 5
- Features: Flooring - Ceramic Tile, Recessed Lighting
- Level: Lower
Primary bathroom
- Features: Soaking Tub, Bathroom - Walk-In Shower, Countertop(s) - Quartz, Double Sink, Window Treatments, Flooring - Ceramic Tile
- Level: Upper
Bathroom 2
- Features: Bathroom - Tub Shower, Countertop(s) - Quartz, Double Sink, Flooring - Ceramic Tile
- Level: Upper
Bathroom 3
- Features: Bathroom - Tub Shower, Countertop(s) - Solid Surface, Flooring - Ceramic Tile
- Level: Lower
Other
- Features: Cathedral/Vaulted Ceiling, Ceiling Fan(s), Fireplace - Gas, Flooring - HardWood, Window Treatments
- Level: Main
Dining room
- Features: Chair Rail, Crown Molding, Flooring - HardWood, Formal Dining Room, Window Treatments
- Level: Main
Game room
- Features: Flooring - Ceramic Tile, Recessed Lighting
- Level: Lower
Half bath
- Features: Granite Counters, Flooring - HardWood
- Level: Main
Other
- Features: Basement - Finished, Countertop(s) - Quartz, Dining Area, Flooring - Ceramic Tile, Recessed Lighting, Eat-in Kitchen
- Level: Lower
Kitchen
- Features: Countertop(s) - Quartz, Kitchen Island, Flooring - Ceramic Tile, Eat-in Kitchen, Lighting - Pendants, Recessed Lighting, Pantry, Kitchen - Electric Cooking
- Level: Main
Living room
- Features: Chair Rail, Crown Molding, Flooring - HardWood, Window Treatments
- Level: Main
Office
- Features: Flooring - HardWood, Window Treatments
- Level: Main
Other
- Features: Balcony Access, Breakfast Room, Flooring - Ceramic Tile, Recessed Lighting, Window Treatments
- Level: Main
Heating
- Forced Air, Natural Gas, Electric
Cooling
- Central Air, Ceiling Fan(s), Electric
Appliances
- Included: Gas Water Heater
Features
- 2nd Kitchen, Soaking Tub, Bathroom - Tub Shower, Bathroom - Walk-In Shower, Ceiling Fan(s), Chair Railings, Crown Molding, Family Room Off Kitchen, Open Floorplan, Formal/Separate Dining Room, Kitchen - Gourmet, Pantry, Recessed Lighting, Upgraded Countertops, Walk-In Closet(s)
- Flooring: Wood
- Windows: Window Treatments
- Basement: Finished,Walk-Out Access
- Number of fireplaces: 1
- Fireplace features: Gas/Propane
Interior area
- Total structure area: 6,591
- Total interior livable area: 6,591 sqft
- Finished area above ground: 4,591
- Finished area below ground: 2,000
Property
Parking
- Total spaces: 6
- Parking features: Garage Faces Front, Attached, Driveway
- Attached garage spaces: 2
- Uncovered spaces: 4
Accessibility
- Accessibility features: Other
Features
- Levels: Three
- Stories: 3
- Exterior features: Bump-outs
- Pool features: None
Lot
- Size: 0.3 Acres
Details
- Additional structures: Above Grade, Below Grade
- Parcel number: 1401599286
- Zoning: R
- Special conditions: Standard
Construction
Type & style
- Home type: SingleFamily
- Architectural style: Colonial
- Property subtype: Single Family Residence
Materials
- Brick, Vinyl Siding
- Foundation: Permanent
- Roof: Architectural Shingle
Condition
- Excellent,Very Good
- New construction: No
- Year built: 2017
Details
- Builder model: Chamberlain III
- Builder name: Dorsey Family Homes
Utilities & green energy
- Sewer: Public Sewer
- Water: Public
Community & HOA
Community
- Subdivision: Samuel's Grant
HOA
- Has HOA: Yes
- HOA fee: $400 annually
- HOA name: SAMUELS GRANT HOA
Location
- Region: Elkridge
Financial & listing details
- Price per square foot: $168/sqft
- Tax assessed value: $1,047,600
- Annual tax amount: $14,776
- Date on market: 6/5/2026
- Listing agreement: Exclusive Right To Sell
- Ownership: Fee Simple
Price history
| Date | Event | Price |
|---|---|---|
| 6/25/2026 | Sold | $1,105,000-3.9%$168/sqft |
Source:  Bright MLS #MDHW2069228 Report a problem Bright MLS #MDHW2069228 Report a problem | ||
| 6/9/2026 | Pending sale | $1,150,000$174/sqft |
Source: Bright MLS #MDHW2069228 Report a problem | ||
| 6/5/2026 | Listed for sale | $1,150,000+59%$174/sqft |
Source: Bright MLS #MDHW2069228 Report a problem | ||
| 8/11/2017 | Sold | $723,390$110/sqft |
Source: Public Record Report a problem | ||
Public tax history
| Year | Property taxes | Tax assessment |
|---|---|---|
| 2025 | -- | $981,967 +7.2% |
| 2024 | $10,318 +7.7% | $916,333 +7.7% |
| 2023 | $9,579 +3.6% | $850,700 |
| 2022 | $9,246 +3.7% | $850,700 +7.5% |
| 2021 | $8,913 +3.9% | $791,567 +3.9% |
| 2020 | $8,580 | $762,000 |
| 2019 | $8,580 -7.4% | $762,000 |
| 2018 | $9,266 +309.1% | $762,000 +440% |
| 2017 | $2,265 | $141,100 |
Find assessor info on the county website
Neighborhood: 21075
Nearby homes
- $856,000-- bd2 ba2.6k sqft7013 Golden Crst, Elkridge, MD 21075Off Market
- $1,061,1004 bd5 ba4.9k sqft7019 Golden Crst, Elkridge, MD 21075Off Market
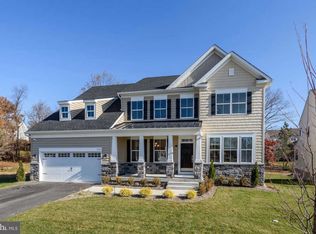
- $1,100,0004 bd4 ba5.3k sqft7039 Golden Crst, Elkridge, MD 21075Sold
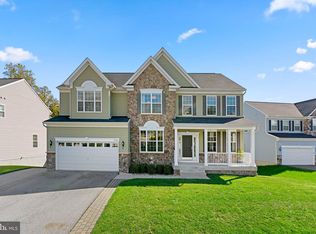
- $851,100-- bd3 ba2.9k sqft7024 Calvert Dr, Elkridge, MD 21075Off Market
- $724,600-- bd3 ba1.7k sqft7018 Golden Crst, Elkridge, MD 21075Off Market
- $833,300-- bd3 ba2.5k sqft7009 Golden Crst, Elkridge, MD 21075Off Market
- $875,0004 bd4 ba3.7k sqft7030 Calvert Dr, Elkridge, MD 21075Sold
- $802,5004 bd4 ba2.3k sqft7020 Calvert Dr, Elkridge, MD 21075Off Market
Nearby schools
GreatSchools rating
- 8/10Rockburn Elementary SchoolGrades: PK-5Distance: 0.7 mi
- 8/10Elkridge Landing Middle SchoolGrades: 6-8Distance: 1.5 mi
- 5/10Long Reach High SchoolGrades: 9-12Distance: 2.9 mi
Schools provided by the listing agent
- District: Howard County Public Schools
Source: Bright MLS. This data may not be complete. We recommend contacting the local school district to confirm school assignments for this home.
Get a cash offer in 3 minutes
Find out how much your home could sell for in as little as 3 minutes with a no-obligation cash offer.
Estimated market value
$1,105,200
Get a cash offer in 3 minutes
Find out how much your home could sell for in as little as 3 minutes with a no-obligation cash offer.
Estimated market value
$1,105,200
- Maryland
- Howard County
- Elkridge
- 21075
- 7023 Golden Crst
Nearby cities
Nearby zip codes
Other Elkridge Topics
