Skip main navigation
Off market
Street View
  • $709,000

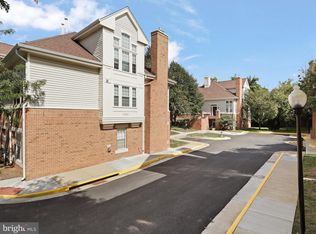
    7023 Haycock Rd Suite 710, Falls Church, VA 22043

    2beds
    1,560sqft
    SingleFamily
    Built in 1994
    -- sqft lot
    $709,000 Zestimate®
    $454/sqft
    $3,143 Estimated rent

    Home value

    $709,000

    $666,000 - $759,000

    $3,143/mo

    Zestimate® history
    Loading
    Loading...

    Owner options

    List your home for rent

    $3,143/mo

    Rent Zestimate®

    Find your next renter with Zillow Rental Manager. Plus, with online applications, you can quickly screen prospective tenants – for free.

    Learn more

    $3,143/mo

    Rent Zestimate®

    Refinance and save

    $5,137/mo

    Est. payment

    Refinancing to a lower rate could help reduce your monthly payments and save thousands over the life of the loan.

    See today's rates

    $5,137/mo

    Est. payment

    Explore your selling options

    Work with a Zillow partner agent

    Leverage their expertise and Zillow's premium Showcase listings to get your home seen by more buyers.

    Get started

    List with your own agent

    Get your home in front of millions of buyers by listing it on Zillow.

    Learn how to do it

    Sell it yourself

    Take full control of how buyers see your home on Zillow by listing For Sale by Owner (FSBO).

    List your home

    What's special

    Beautiful, light-filled 2 HUGE bedrooms, 2.5 bath end-unit condo in the Gates at Westfalls right across the street from the West Falls Church Metro! Hardwood floors, vaulted ceilings, cathedral windows, custom lighting and open living spaces, gourmet kitchen with granite counters, recessed lighting and stainless steel appliances. The dining room French doors opens to a wrap around patio that turns into a spacious 440sf private and walled patio, which is also accessed from the master bedroom. The master suite boasts a walk-in closet and master bathroom with dual vanity and a soaking tub. Upstairs is a second bedroom also with it~s own en-suite bathroom and an additional loft/office space. All this with ample storage sunit, secure underground garage parking for TWO cars and a phenomenal commuter-friendly location. Just one block to groceries, restaurants and shopping and with easy access to I-66 and I-495. If you are looking to get out of the city, still have an easy commute, need secure parking for two cars, want your own expansive outdoor private patio with wrap around patio, this is a home for you!The unit is currently tenant occupied. Due to COVID, we were unable to provide current pictures. The pictures posted are professional pictures from previous tenant. Also due to COVID, the tenants are having to work at home. So we ask for at least 24 hours notice.Tenants are to vacate by end of August.

    This property is off market, which means it's not currently listed for sale or rent on Zillow. This may be different from what's available on other websites or public sources.

    Facts & features

    Interior

    Bedrooms & bathrooms
    • Bedrooms: 2
    • Bathrooms: 3
    • Full bathrooms: 2
    • 1/2 bathrooms: 1
    Heating
    • Forced air
    Cooling
    • Central
    Appliances
    • Included: Dishwasher, Dryer, Garbage disposal, Microwave, Refrigerator, Washer
    Features
    • Walk-In Closet(s), Eat-in Kitchen, Soaking Tub, Open Floorplan, Wood Floors, Formal/Separate Dining Room, Master Bath(s), Kitchen - Table Space, Kitchen - Gourmet, Stall Shower, Tub Shower
    • Flooring: Hardwood
    Interior area
    • Total interior livable area: 1,560 sqft
    • Finished area below ground: 0

    Property

    Parking
    • Total spaces: 2
    Features
    • Exterior features: Other
    Details
    • Special conditions: Standard

    Construction

    Type & style
    • Home type: SingleFamily
    • Architectural style: Contemporary
    Condition
    • Year built: 1994

    Community & neighborhood

    Location
    • Region: Falls Church

    HOA & financial

    HOA
    • Has HOA: Yes
    • HOA fee: $812 monthly

    Other

    Other facts
    • Appliances: Dishwasher, Refrigerator, Disposal, Built-in Microwave, Water Heater, Dryer, Microwave, Washer, Stainless Steel Appliance(s), Bar Fridge, Stove
    • GarageYN: true
    • HeatingYN: true
    • CoolingYN: true
    • ConstructionMaterials: Other
    • StoriesTotal: 2
    • ArchitecturalStyle: Contemporary
    • ParkingFeatures: Underground, Assigned, Parking Garage, Secured
    • SpecialListingConditions: Standard
    • Cooling: Central Air
    • InteriorFeatures: Walk-In Closet(s), Eat-in Kitchen, Soaking Tub, Open Floorplan, Wood Floors, Formal/Separate Dining Room, Master Bath(s), Kitchen - Table Space, Kitchen - Gourmet, Stall Shower, Tub Shower
    • Heating: Central
    • BelowGradeFinishedArea: 0
    • StructureType: End of Row/Townhouse
    • MlsStatus: Active
    • BuildingName: GATES OF WESTFAL

    Price history

    DateEventPrice
    9/4/2020Sold$583,500$374/sqft
    Source: Agent Provided Report a problem

    Public tax history

    Tax history is unavailable.

    Neighborhood: 22043

    Nearby schools

    GreatSchools rating
    Schools provided by the listing agent
    • District: FAIRFAX COUNTY PUBLIC SCHOOLS

    Source: The MLS. This data may not be complete. We recommend contacting the local school district to confirm school assignments for this home.

    Get a cash offer in 3 minutes
    Find out how much your home could sell for in as little as 3 minutes with a no-obligation cash offer.
    Estimated market value
    $709,000
    Get a cash offer in 3 minutes
    Find out how much your home could sell for in as little as 3 minutes with a no-obligation cash offer.
    Estimated market value
    $709,000