Pristine and well-appointed. Custom-built 4-bedroom, 2.5-bathroom home located in the established Arrowhead Estates, Pendleton. Starpoint Schools. This exceptional property offers a tranquil living experience, situated on a cul-de-sac/dead-end street. The grand two-story foyer leads to a modern eat-in kitchen featuring quartz counters, a detailed backsplash, an oversized island, and a breakfast bar. Enjoy the bright and inviting morning room with a vaulted ceiling. The great room boasts transom windows, a gas fireplace, and a Juliet balcony overlook. A first-floor laundry room with a utility sink, Living room, and a dining room with crown molding and hardwood floors complete the main level. French doors open to a private den, perfect for a home office. The second floor offers four large bedrooms, including a primary bedroom with a newly updated bathroom (2025) featuring heat lamps. The second bathroom also includes double sinks and a heat lamp. This backyard is an entertainer's dream with no rear neighbors. Tasteful landscaping that enhances the home’s beauty and curb appeal. It boasts a private Unilock stone patio with side walls, and a vinyl gazebo placed over the patio conveys with the property. The roof was replaced in 2014, the A/C unit 2007, and the hot water tank is approximately five years old. The home also features an upgraded air purification system and a newer updated front door with sidelights and a transom window. All furnishings are available for sale. No escalation clauses please.
Closed
$650,000
7023 Iroquois Dr, Lockport, NY 14094
4beds
2,932sqft
Single Family Residence
Built in 2001
0.72 Acres Lot
$669,300 Zestimate®
$222/sqft
$3,132 Estimated rent
Home value
$669,300
$596,000 - $750,000
$3,132/mo
Zestimate® history
Owner options
List your home for rent
$3,132/mo
Rent Zestimate®
Find your next renter with Zillow Rental Manager. Plus, with online applications, you can quickly screen prospective tenants – for free.
$3,132/mo
Rent Zestimate®
Refinance and save
$4,664/mo
Est. payment
Refinancing to a lower rate could help reduce your monthly payments and save thousands over the life of the loan.
$4,664/mo
Est. payment
Explore your selling options
Work with a Zillow partner agent
Leverage their expertise and Zillow's premium Showcase listings to get your home seen by more buyers.
Get startedList with your own agent
Get your home in front of millions of buyers by listing it on Zillow.
Learn how to do itSell it yourself
Take full control of how buyers see your home on Zillow by listing For Sale by Owner (FSBO).
List your homeWhat's special
Gas fireplacePrivate denHome officeLarge bedroomsOversized islandUnilock stone patioCrown molding
Zillow last checked:
Listing updated:
Listed by:
Kathleen M DiMillo 716-622-0530,
HUNT Real Estate Corporation
Bought with:
Laura Galley, 10401238795
Keller Williams Realty WNY
Source: NYSAMLSs,MLS#: B1639656 Originating MLS: Buffalo
Originating MLS: BuffaloFacts & features
Interior
Bedrooms & bathrooms
- Bedrooms: 4
- Bathrooms: 3
- Full bathrooms: 2
- 1/2 bathrooms: 1
- Main level bathrooms: 1
Bedroom 1
- Level: Second
- Dimensions: 22.00 x 12.00
Bedroom 2
- Level: Second
- Dimensions: 14.00 x 11.00
Bedroom 3
- Level: Second
- Dimensions: 12.00 x 12.00
Bedroom 4
- Level: Second
- Dimensions: 12.00 x 11.00
Den
- Level: First
- Dimensions: 13.00 x 11.00
Dining room
- Level: First
- Dimensions: 13.00 x 12.00
Family room
- Level: First
- Dimensions: 19.00 x 15.00
Kitchen
- Level: First
- Dimensions: 25.00 x 20.00
Living room
- Level: First
- Dimensions: 15.00 x 12.00
Heating
- Gas, Forced Air
Appliances
- Included: Dishwasher, Electric Oven, Electric Range, Free-Standing Range, Disposal, Gas Water Heater, Microwave, Oven, Refrigerator
- Laundry: Main Level
Features
- Breakfast Bar, Ceiling Fan(s), Cathedral Ceiling(s), Den, Separate/Formal Dining Room, Entrance Foyer, Eat-in Kitchen, Separate/Formal Living Room, Great Room, Kitchen Island, Pantry, Natural Woodwork
- Flooring: Carpet, Ceramic Tile, Hardwood, Varies, Vinyl
- Basement: Full,Sump Pump
- Number of fireplaces: 1
Interior area
- Total structure area: 2,932
- Total interior livable area: 2,932 sqft
Property
Parking
- Total spaces: 2
- Parking features: Attached, Garage, Driveway, Garage Door Opener
- Attached garage spaces: 2
Features
- Levels: Two
- Stories: 2
- Patio & porch: Open, Patio, Porch
- Exterior features: Blacktop Driveway, Patio
Lot
- Size: 0.72 Acres
- Dimensions: 125 x 250
- Features: Cul-De-Sac, Rectangular, Rectangular Lot, Residential Lot
Details
- Additional structures: Gazebo
- Parcel number: 2932001660020002042000
- Special conditions: Standard
Construction
Type & style
- Home type: SingleFamily
- Architectural style: Two Story,Traditional
- Property subtype: Single Family Residence
Materials
- Brick, Stone, Vinyl Siding
- Foundation: Poured
- Roof: Asphalt
Condition
- Resale
- Year built: 2001
Details
- Builder model: Ryan Custom
Utilities & green energy
- Electric: Circuit Breakers
- Sewer: Connected
- Water: Connected, Public
- Utilities for property: Cable Available, High Speed Internet Available, Sewer Connected, Water Connected
Community & HOA
Community
- Subdivision: Arrwohead Estates Ph 02
Location
- Region: Lockport
Financial & listing details
- Price per square foot: $222/sqft
- Tax assessed value: $278,000
- Annual tax amount: $11,030
- Date on market: 9/23/2025
- Cumulative days on market: 9 days
- Listing terms: Cash,Conventional,FHA,VA Loan
Price history
| Date | Event | Price |
|---|---|---|
| 12/5/2025 | Sold | $650,000+0%$222/sqft |
Source:  NYSAMLSs #B1639656 Report a problem NYSAMLSs #B1639656 Report a problem | ||
| 10/2/2025 | Pending sale | $649,900$222/sqft |
Source: NYSAMLSs #B1639656 Report a problem | ||
| 9/23/2025 | Listed for sale | $649,900+160.9%$222/sqft |
Source: NYSAMLSs #B1639656 Report a problem | ||
| 7/3/2001 | Sold | $249,072$85/sqft |
Source: Public Record Report a problem | ||
Public tax history
| Year | Property taxes | Tax assessment |
|---|---|---|
| 2025 | -- | $278,000 |
| 2024 | -- | $278,000 |
| 2023 | -- | $278,000 |
| 2022 | -- | $278,000 |
| 2021 | -- | $278,000 |
| 2020 | -- | $278,000 |
| 2019 | -- | $278,000 |
| 2018 | -- | $278,000 |
| 2017 | $9,286 | $278,000 |
| 2016 | -- | $278,000 |
| 2015 | -- | $278,000 |
| 2014 | -- | $278,000 |
| 2013 | -- | $278,000 |
| 2012 | -- | $278,000 |
| 2011 | -- | $278,000 |
| 2010 | -- | $278,000 |
| 2009 | -- | $278,000 |
| 2008 | -- | $278,000 -3.4% |
| 2007 | -- | $287,900 |
| 2006 | -- | $287,900 +16.1% |
| 2005 | -- | $247,900 +5.5% |
| 2004 | -- | $235,000 |
| 2003 | -- | $235,000 |
| 2002 | -- | $235,000 +499.5% |
| 2001 | -- | $39,200 |
| 2000 | -- | $39,200 |
Find assessor info on the county website
Neighborhood: 14094
Nearby homes
- $457,3004 bd3 ba2.2k sqft7015 Iroquois Dr, Lockport, NY 14094Off Market
- $669,3004 bd2 ba2.5k sqft7031 Iroquois Dr, Lockport, NY 14094Off Market
- $581,6005 bd3 ba2.7k sqft7009 Iroquois Dr, Lockport, NY 14094Off Market
- $540,6004 bd3 ba2.3k sqft7039 Iroquois Dr, Lockport, NY 14094Off Market
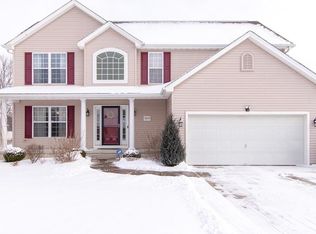
- $604,6004 bd3 ba3k sqft5993 Seneca Ct, Lockport, NY 14094Off Market
- $625,2003 bd3 ba2.4k sqft5994 Seneca Ct, Lockport, NY 14094Off Market
- $617,2003 bd2 ba2.7k sqft7001 Iroquois Dr, Lockport, NY 14094Off Market
- $647,0004 bd2 ba2.8k sqft5990 Hopi Ct, Lockport, NY 14094Off Market
Nearby schools
GreatSchools rating
- NAFricano Primary SchoolGrades: K-2Distance: 5.5 mi
- 8/10Starpoint Middle SchoolGrades: 6-8Distance: 5.5 mi
- 8/10Starpoint High SchoolGrades: 9-12Distance: 5.5 mi
Schools provided by the listing agent
- District: Starpoint
Source: NYSAMLSs. This data may not be complete. We recommend contacting the local school district to confirm school assignments for this home.
Sell for more on Zillow
Get a Zillow Showcase℠ listing at no additional cost and you could sell for .
$669,300
2% more
+$13,386
With Zillow Showcase(estimated)
$682,686
- New York
- Niagara County
- Lockport
- 14094
- 7023 Iroquois Dr
Nearby cities
Nearby neighborhoods
Nearby zip codes
Other Lockport Topics
