Welcome to this exquisite home offering unparalleled comfort and sophistication. The exterior's charming blend of Hardie Board siding with a Brick water table and Metal Accent Shed roof over windows exudes timeless elegance. As you enter, you're greeted by a spacious open-concept Great Room with a Brick surround gas log Fireplace, seamlessly flowing into the Gourmet Kitchen, where Granite counters, a Tile backsplash, and Stainless appliances create a chef's haven. A screened-in back porch beckons for serene outdoor relaxation, while the extra parking pad concrete on the driveway ensures convenience for additional vehicles. The main level features a Guest bedroom with a full bath and granite countertop, along with LVP Easy care Plank flooring throughout all main living areas. Retreat upstairs to the luxurious owner's suite, complete with a tray ceiling, Oversized walk-in closet, and Designer Tile Shower. With three additional bedrooms, a laundry room, and a third full bath upstairs, this home offers ample space for family and guests. Enjoy upscale features such as Hardwood steps, Surround sound 5.1, and Wrought Iron spindles, adding to the home's allure. Covered front and back porches provide perfect spots for outdoor entertaining. Additional features include Gutters and Radiant Barrier Roof decking for energy efficiency, making this home as practical as it is stylish. Experience luxury living at its finest in this remarkable property.
Sold for $444,500
$444,500
7023 Kingfisher Pass, Graniteville, SC 29829
5beds
--sqft
Single Family Residence
Built in 2022
-- sqft lot
$474,300 Zestimate®
$--/sqft
$2,639 Estimated rent
Home value
$474,300
$451,000 - $498,000
$2,639/mo
Zestimate® history
Owner options
List your home for rent
$2,639/mo
Rent Zestimate®
Find your next renter with Zillow Rental Manager. Plus, with online applications, you can quickly screen prospective tenants – for free.
$2,639/mo
Rent Zestimate®
Refinance and save
$3,051/mo
Est. payment
Refinancing to a lower rate could help reduce your monthly payments and save thousands over the life of the loan.
$3,051/mo
Est. payment
Explore your selling options
Work with a Zillow partner agent
Leverage their expertise and Zillow's premium Showcase listings to get your home seen by more buyers.
Get startedList with your own agent
Get your home in front of millions of buyers by listing it on Zillow.
Learn how to do itSell it yourself
Take full control of how buyers see your home on Zillow by listing For Sale by Owner (FSBO).
List your homeWhat's special
Zillow last checked:
Listing updated:
Listed by:
Jonathan Bentley 706-863-1775,
Berkshire Hathaway HomeService
Bought with:
Paul Jury, 89716
Keller Williams Realty Augusta Partners
Source: Aiken MLS,MLS#: 210681
Facts & features
Interior
Bedrooms & bathrooms
- Bedrooms: 5
- Bathrooms: 3
- Full bathrooms: 3
Primary bedroom
- Level: Upper
- Area: 294
- Dimensions: 21 x 14
Bedroom 2
- Level: Main
- Area: 168
- Dimensions: 14 x 12
Bedroom 3
- Level: Upper
- Area: 196
- Dimensions: 14 x 14
Bedroom 4
- Level: Upper
- Area: 196
- Dimensions: 14 x 14
Dining room
- Level: Main
- Area: 156
- Dimensions: 13 x 12
Kitchen
- Level: Main
- Area: 182
- Dimensions: 14 x 13
Laundry
- Level: Main
- Area: 36
- Dimensions: 6 x 6
Living room
- Level: Main
Other
- Level: Upper
- Area: 210
- Dimensions: 15 x 14
Heating
- Heat Pump
Cooling
- Central Air
Appliances
- Included: See Remarks
Features
- See Remarks
- Flooring: Ceramic Tile, Hardwood
- Basement: None
- Number of fireplaces: 1
- Fireplace features: See Remarks
Interior area
- Total structure area: 0
- Finished area above ground: 0
- Finished area below ground: 0
Property
Parking
- Total spaces: 2
- Parking features: See Remarks
- Garage spaces: 2
Features
- Levels: Two
- Patio & porch: None
- Exterior features: See Remarks
- Has private pool: Yes
- Pool features: See Remarks
Lot
- Features: See Remarks
Details
- Additional structures: See Remarks
- Parcel number: 03516070
- Special conditions: Standard
- Horse amenities: None
Construction
Type & style
- Home type: SingleFamily
- Architectural style: Other
- Property subtype: Single Family Residence
Materials
- Brick, HardiPlank Type
- Foundation: Slab
- Roof: Composition
Condition
- New construction: No
- Year built: 2022
Utilities & green energy
- Sewer: Public Sewer
- Water: Public
Community & HOA
Community
- Features: Other
- Subdivision: Harrington Ridge
HOA
- Has HOA: Yes
- HOA fee: $450 annually
Location
- Region: Graniteville
Financial & listing details
- Tax assessed value: $438,940
- Annual tax amount: $6,859
- Date on market: 3/7/2024
- Cumulative days on market: 29 days
- Listing terms: Contract
- Road surface type: See Remarks
Price history
| Date | Event | Price |
|---|---|---|
| 4/5/2024 | Sold | $444,500 |
Source:  Aiken MLS #210681 Report a problem Aiken MLS #210681 Report a problem | ||
| 3/25/2024 | Pending sale | $444,500 |
Source:  REALTORS® of Greater Augusta #526284 Report a problem REALTORS® of Greater Augusta #526284 Report a problem | ||
| 3/7/2024 | Listed for sale | $444,500+5% |
Source: REALTORS® of Greater Augusta #526284 Report a problem | ||
| 8/2/2022 | Sold | $423,220 |
Source: Public Record Report a problem | ||
| 5/1/2022 | Pending sale | $423,220+861.9% |
Source: REALTORS® of Greater Augusta #501465 Report a problem | ||
| 6/8/2021 | Sold | $44,000 |
Source: Public Record Report a problem | ||
Public tax history
| Year | Property taxes | Tax assessment |
|---|---|---|
| 2025 | $6,859 +4472.9% | $26,340 |
| 2024 | $150 -91.9% | -- |
| 2023 | $1,845 +201.4% | $16,790 +536% |
| 2022 | $612 +653.6% | $2,640 +654.3% |
| 2021 | $81 | $350 |
Find assessor info on the county website
Neighborhood: 29829
Nearby homes
- $418,6005 bd3 ba3.2k sqft538 Broadsword Way, Graniteville, SC 29829Off Market
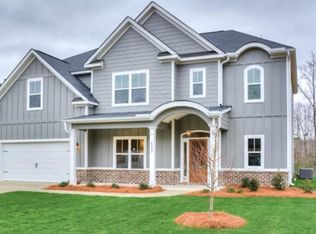
- $453,7005 bd2 ba3.2k sqft7037 Kingfisher Pass, Graniteville, SC 29829Off Market
- $432,5005 bd3 ba3.2k sqft7028 Kingfisher Pass, Graniteville, SC 29829Off Market
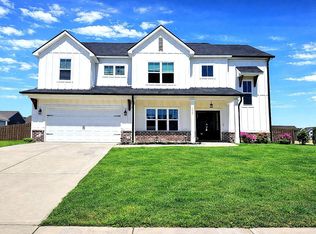
- $458,2004 bd4 ba2.8k sqft7047 Kingfisher Pass, Graniteville, SC 29829Off Market
- $387,9004 bd3 ba2.5k sqft7038 Kingfisher Pass, Graniteville, SC 29829Off Market
- $370,0004 bd3 ba2.6k sqft543 Broadsword Way, Graniteville, SC 29829Sold
- $408,8004 bd2 ba2.5k sqft555 Broadsword Way, Graniteville, SC 29829Off Market
- $315,0004 bd3 ba2.1k sqft531 Broadsword Way, Graniteville, SC 29829Sold
Nearby schools
GreatSchools rating
- 5/10Jefferson Elementary SchoolGrades: PK-5Distance: 3.2 mi
- 3/10Langley-Bath-Clearwater Middle SchoolGrades: 6-8Distance: 2.7 mi
- 4/10Midland Valley High SchoolGrades: 9-12Distance: 1.3 mi
Schools provided by the listing agent
- Elementary: Jefferson
- Middle: Lbc
- High: Midland Valley
Source: Aiken MLS. This data may not be complete. We recommend contacting the local school district to confirm school assignments for this home.


Get pre-qualified for a loan
At Zillow Home Loans, we can pre-qualify you in as little as 5 minutes with no impact to your credit score.An equal housing lender. NMLS #10287.
Sell for more on Zillow
Get a Zillow Showcase℠ listing at no additional cost and you could sell for .
$474,300
2% more
+$9,486
With Zillow Showcase(estimated)
$483,786
- South Carolina
- Aiken County
- Graniteville
- 29829
- 7023 Kingfisher Pass
Nearby cities
Nearby zip codes
Other Graniteville Topics
