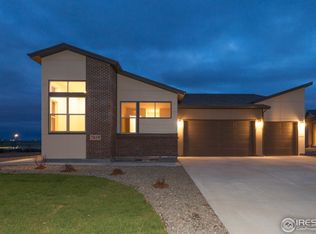
Stunning snow-capped mountain views set the stage for this beautifully upgraded home located on a quiet cul-de-sac in the highly sought-after WildWing community of Timnath. Situated on a professionally landscaped .29-acre lot, 7023 Lightning Court offers 4 bedrooms, 5 bathrooms, and a thoughtfully designed layout perfect for both everyday living and entertaining. The bright, open main living space features soaring two-story ceilings, a dramatic fireplace wall, and large windows that flood the home with natural light while showcasing breathtaking Front Range views. The chef's kitchen is designed to impress with an oversized island, gas cooktop, double ovens, walk-in pantry, butler's pantry, and abundant cabinet and counter space-ideal for both daily living and hosting gatherings. One of the home's most desirable features is the flexibility of two potential primary suites, including a main-level junior suite with its own private ensuite bath-perfect for guests or multi-generational living. Upstairs, the primary retreat features a custom closet system and beautifully remodeled shower, while two additional bedrooms each include their own ensuite bathrooms. A spacious loft and convenient upper-level laundry room complete the well-designed second floor. Outdoor living is just as inviting with multiple gathering spaces, including a covered patio and additional paver patio, creating the perfect setting to relax, entertain, and enjoy Colorado sunsets and mountain views. The expansive covered front porch provides another peaceful space to unwind. Additional highlights include a 3-car garage with epoxy flooring, dual furnaces, dual air-conditioning systems for year-round comfort, and a massive unfinished basement ready for storage, recreation, or future expansion. Located just moments from Timnath Reservoir, residents enjoy resort-style amenities including a community pool, parks, trails, and access to shopping, dining, and more. 1% concession at closing.
Pending
$1,070,000
7023 Lightning Ct, Timnath, CO 80547
4beds
5,772sqft
Single Family Residence
Built in 2017
0.29 Acres Lot
$-- Zestimate®
$185/sqft
$38/mo HOA
What's special
Dramatic fireplace wallBreathtaking front range viewsStunning snow-capped mountain viewsExpansive covered front porchWalk-in pantrySpacious loftTwo potential primary suites
- 116 days |
- 124 |
- 5 |
Zillow last checked:
Listing updated:
Listed by:
Brandi Aspinall 970-682-4972,
Berkshire Hathaway HomeServices Colorado Real Estate Erie,
Mark Aspinall 970-682-4972,
Berkshire Hathaway HomeServices Colorado Real Estate Erie
Source: IRES as distributed by MLS GRID,MLS#: 1053835

Facts & features
Interior
Bedrooms & bathrooms
- Bedrooms: 4
- Bathrooms: 5
- Full bathrooms: 1
- 3/4 bathrooms: 3
- 1/2 bathrooms: 1
- Main level bathrooms: 2
Rooms
- Room types: Loft
Primary bedroom
- Description: Carpet
- Features: 3/4 Primary Bath
- Level: Upper
- Area: 396 Square Feet
- Dimensions: 22 x 18
Bedroom 2
- Description: Carpet
- Level: Main
- Area: 224 Square Feet
- Dimensions: 14 x 16
Bedroom 3
- Description: Carpet
- Level: Upper
- Area: 272 Square Feet
- Dimensions: 17 x 16
Bedroom 4
- Description: Carpet
- Level: Upper
- Area: 156 Square Feet
- Dimensions: 12 x 13
Dining room
- Description: Tile
- Level: Main
Family room
- Description: Tile
- Level: Main
Kitchen
- Description: Tile
- Level: Main
- Area: 483 Square Feet
- Dimensions: 23 x 21
Laundry
- Description: Tile
- Level: Upper
- Area: 72 Square Feet
- Dimensions: 12 x 6
Living room
- Description: Tile
- Level: Main
- Area: 315 Square Feet
- Dimensions: 15 x 21
Study
- Description: Tile
- Level: Main
- Area: 132 Square Feet
- Dimensions: 12 x 11
Heating
- Forced Air
Cooling
- Central Air
Appliances
- Included: Electric Range, Gas Range, Double Oven, Dishwasher, Microwave
- Laundry: Washer/Dryer Hookup
Features
- Eat-in Kitchen, Open Floorplan, Pantry, Walk-In Closet(s), Kitchen Island, Two Primary Suites, High Ceilings
- Windows: Window Coverings
- Basement: Full
- Has fireplace: Yes
- Fireplace features: Gas, Living Room
Interior area
- Total structure area: 3,772
- Total interior livable area: 5,772 sqft
- Finished area above ground: 3,772
Video & virtual tour
Property
Parking
- Total spaces: 3
- Parking features: Attached, Oversized
- Attached garage spaces: 3
- Details: Attached
Accessibility
- Accessibility features: Main Floor Bath, Accessible Bedroom
Features
- Levels: Two
- Stories: 2
- Patio & porch: Patio
- Exterior features: Sprinkler System
- Spa features: Community
- Fencing: Fenced
- Has view: Yes
- View description: Mountain(s), Hills
Lot
- Size: 0.29 Acres
- Features: Cul-De-Sac, Paved, Curbs, Gutters, Sidewalks, Street Light
Details
- Parcel number: R1660352
- Zoning: SFR
- Special conditions: Private Owner
Construction
Type & style
- Home type: SingleFamily
- Property subtype: Single Family Residence
Materials
- Frame, Stone, Composition
- Roof: Composition
Condition
- New construction: No
- Year built: 2017
Utilities & green energy
- Electric: Xcel
- Gas: Xcel
- Sewer: Public Sewer
- Water: District
- Utilities for property: Natural Gas Available, Electricity Available
Community & HOA
Community
- Features: Clubhouse, Tennis Court(s), Pool, Playground, Park, Trail(s)
- Security: Fire Alarm
- Subdivision: Wildwing Final Filing 2
HOA
- Has HOA: Yes
- Services included: Management
- HOA fee: $450 annually
- HOA name: Wildwing Master Hoa
- HOA phone: 303-482-2213
Location
- Region: Timnath
Financial & listing details
- Price per square foot: $185/sqft
- Tax assessed value: $974,800
- Annual tax amount: $9,741
- Date on market: 3/13/2026
- Listing terms: Cash,Conventional,FHA,VA Loan
- Exclusions: Seller's Personal Property, Cloths Washer, Cloths Dryer, Refrigerator, California Closet Shelving in Basement
- Electric utility on property: Yes
- Road surface type: Asphalt
Estimated market value
Not available
Estimated sales range
Not available
Not available
Price history
| Date | Event | Price |
|---|---|---|
| 6/11/2026 | Pending sale | $1,070,000$185/sqft |
Source: | ||
| 3/13/2026 | Listed for sale | $1,070,000+1.9%$185/sqft |
Source: | ||
| 7/12/2024 | Sold | $1,050,000$182/sqft |
Source: | ||
| 5/29/2024 | Pending sale | $1,050,000$182/sqft |
Source: | ||
| 5/28/2024 | Listed for sale | $1,050,000+50.7%$182/sqft |
Source: | ||
| 5/25/2018 | Sold | $696,591$121/sqft |
Source: Public Record Report a problem | ||
Public tax history
| Year | Property taxes | Tax assessment |
|---|---|---|
| 2024 | $10,278 +30.4% | $65,312 -1% |
| 2023 | $7,880 -0.7% | $65,945 +33.3% |
| 2022 | $7,933 +1.6% | $49,484 -2.8% |
| 2021 | $7,809 +1% | $50,908 +1.7% |
| 2020 | $7,731 +120.4% | $50,057 -0.7% |
| 2019 | $3,507 | $50,407 +117.1% |
| 2018 | $3,507 | $23,220 +57% |
| 2017 | $3,507 +54.7% | $14,790 +33513.6% |
| 2016 | $2,268 | $44 |
Find assessor info on the county website
Monthly payment
Est. payment$--/mo
Payment breakdown
Explore the cost of this home by adjusting the details. Changes won't be saved.All calculations are estimates and provided by Zillow, Inc. for informational purposes only. Actual amounts may vary.
HOA fees may include property taxes on listings classified as Co-Ops. Contact the listing agent and/or owner for fee details.
Mortgage interest rates are dependent on a number of factors, including credit score, down payment, and repayment length. Interest rate data provided by Zillow Group Marketplace, Inc. as of 1/1/1970 from various mortgage lenders with which we have lead or other similar arrangements; the Estimated Payment is an average of those rates.
See how much you could borrow to make a competitive offer.
Climate risks
Neighborhood: 80547
Nearby schools
GreatSchools rating
- 8/10Timnath Elementary SchoolGrades: PK-5Distance: 2.3 mi
- 5/10Timnath Middle-High SchoolGrades: 6-12Distance: 2.5 mi
Schools provided by the listing agent
- Elementary: Timnath
- Middle: Timnath Middle-High School
- High: Timnath Middle-High School
Source: IRES as distributed by MLS GRID. This data may not be complete. We recommend contacting the local school district to confirm school assignments for this home.
A local agent can set up tours, give advice and negotiate with sellers.
- Colorado
- Larimer County
- Timnath
- 80547
- 7023 Lightning Ct


