Beautifully and completely renovated for the current owners, this single-story mid-century home in coveted Eudora Estates offers an open, light-filled floor plan designed for modern living. The move-in ready home features 3 bedrooms, 3 full and 1 half bath, and a dedicated study, with a layout that flows seamlessly from the main living space and modern, updated kitchen to an oversized covered patio overlooking a generous 109x135 lot—with plenty of room to add a pool. Everything has been brought forward in this beautiful home, from the infrastructure to the design elements. The white oak flooring is beautiful, the gourmet kitchen a dream, with walk in pantry and wood and tile detailing. The primary suite enjoys an oversized bath and spacious walk-in-closet. The third bedroom suite is set up for exercise or flex space, with versatile tile flooring. A detached two-car garage adds both convenience and charm. Ideally located one block from Kramer Elementary and just minutes from Central Market, Northaven Gardens, and the Northaven Trail, this thoughtfully designed home is packed with beauty, function and an excellent value and represents a rare opportunity to own an updated mid-century in an A+ location.
Sold
Price Unknown
7023 Mason Dells Dr, Dallas, TX 75230
3beds
3,139sqft
Single Family Residence
Built in 1956
0.35 Acres Lot
$1,834,600 Zestimate®
$--/sqft
$6,740 Estimated rent
Home value
$1,834,600
$1.67M - $2.00M
$6,740/mo
Zestimate® history
Owner options
List your home for rent
$6,740/mo
Rent Zestimate®
Find your next renter with Zillow Rental Manager. Plus, with online applications, you can quickly screen prospective tenants – for free.
$6,740/mo
Rent Zestimate®
Refinance and save
Refinancing to a lower rate could help reduce your monthly payments and save thousands over the life of the loan.
Explore your selling options
Work with a Zillow partner agent
Leverage their expertise and Zillow's premium Showcase listings to get your home seen by more buyers.
Get startedList with your own agent
Get your home in front of millions of buyers by listing it on Zillow.
Learn how to do itSell it yourself
Take full control of how buyers see your home on Zillow by listing For Sale by Owner (FSBO).
List your homeWhat's special
Oversized covered patioOpen light-filled floor planDedicated studyWhite oak flooringGourmet kitchenWood and tile detailing
Zillow last checked:
Listing updated:
Listed by:
Susan Baldwin 0512725 214-763-1591,
Allie Beth Allman & Assoc. 214-521-7355
Bought with:
Trey Bounds
Allie Beth Allman & Assoc.
Source: NTREIS,MLS#: 21209496
Facts & features
Interior
Bedrooms & bathrooms
- Bedrooms: 3
- Bathrooms: 4
- Full bathrooms: 3
- 1/2 bathrooms: 1
Primary bedroom
- Features: Ceiling Fan(s), Dual Sinks, Double Vanity, Hollywood Bath, Separate Shower, Walk-In Closet(s)
- Level: First
- Dimensions: 15 x 17
Bedroom
- Features: En Suite Bathroom
- Level: First
- Dimensions: 15 x 12
Bedroom
- Features: Ceiling Fan(s), En Suite Bathroom
- Level: First
- Dimensions: 12 x 17
Dining room
- Level: First
- Dimensions: 19 x 13
Kitchen
- Features: Breakfast Bar, Built-in Features, Eat-in Kitchen, Granite Counters, Kitchen Island, Walk-In Pantry
- Level: First
- Dimensions: 14 x 26
Living room
- Features: Built-in Features, Fireplace
- Level: First
- Dimensions: 25 x 15
Office
- Features: Ceiling Fan(s)
- Level: First
- Dimensions: 11 x 14
Utility room
- Features: Utility Room, Utility Sink
- Level: First
- Dimensions: 7 x 9
Heating
- Central
Cooling
- Central Air
Appliances
- Included: Some Gas Appliances, Double Oven, Dishwasher, Disposal, Gas Range, Plumbed For Gas
Features
- Wet Bar, Built-in Features, Chandelier, Decorative/Designer Lighting Fixtures, Double Vanity, Eat-in Kitchen, Granite Counters, Kitchen Island, Pantry, Walk-In Closet(s)
- Flooring: Tile, Wood
- Windows: Window Coverings
- Has basement: No
- Number of fireplaces: 1
- Fireplace features: Living Room
Interior area
- Total interior livable area: 3,139 sqft
Property
Parking
- Total spaces: 2
- Parking features: Door-Multi, Drive Through, Driveway, Garage, Paved
- Garage spaces: 2
- Has uncovered spaces: Yes
Features
- Levels: One
- Stories: 1
- Patio & porch: Covered
- Exterior features: Private Yard, Rain Gutters
- Pool features: None
- Fencing: Back Yard,Fenced,Wood
Lot
- Size: 0.35 Acres
- Dimensions: 109 x 135
Details
- Parcel number: 00000721312000000
Construction
Type & style
- Home type: SingleFamily
- Architectural style: Mid-Century Modern,Traditional,Detached
- Property subtype: Single Family Residence
Materials
- Brick
- Foundation: Pillar/Post/Pier
- Roof: Composition
Condition
- Year built: 1956
Utilities & green energy
- Sewer: Public Sewer
- Water: Public
- Utilities for property: Sewer Available, Water Available
Community & HOA
Community
- Features: Curbs, Sidewalks
- Subdivision: Eudora Estates 3
HOA
- Has HOA: No
Location
- Region: Dallas
Financial & listing details
- Tax assessed value: $920,800
- Annual tax amount: $20,504
- Date on market: 3/16/2026
- Cumulative days on market: 30 days
- Listing terms: Cash,Conventional
Price history
| Date | Event | Price |
|---|---|---|
| 4/15/2026 | Sold | -- |
Source: NTREIS #21209496 Report a problem | ||
| 4/4/2026 | Pending sale | $1,849,000$589/sqft |
Source: NTREIS #21209496 Report a problem | ||
| 3/17/2026 | Contingent | $1,849,000$589/sqft |
Source: NTREIS #21209496 Report a problem | ||
| 3/16/2026 | Listed for sale | $1,849,000$589/sqft |
Source: NTREIS #21209496 Report a problem | ||
Public tax history
| Year | Property taxes | Tax assessment |
|---|---|---|
| 2025 | $20,504 +1.9% | $920,800 +2.3% |
| 2024 | $20,115 +242.8% | $900,000 +2.9% |
| 2023 | $5,868 -14.8% | $874,870 +20.8% |
| 2022 | $6,890 +4.1% | $724,140 +13.7% |
| 2021 | $6,621 +3.6% | $637,130 +6.2% |
| 2020 | $6,388 -0.2% | $599,960 |
| 2019 | $6,403 +3.9% | $599,960 |
| 2018 | $6,163 +8.3% | $599,960 +17.5% |
| 2017 | $5,689 -0.9% | $510,390 |
| 2016 | $5,742 +12.9% | $510,390 +13.7% |
| 2015 | $5,087 | $449,070 +8.7% |
| 2014 | $5,087 | $413,280 |
| 2013 | -- | -- |
| 2012 | -- | -- |
| 2011 | -- | -- |
| 2010 | -- | -- |
| 2009 | -- | -- |
| 2008 | -- | -- |
| 2007 | -- | -- |
| 2005 | -- | -- |
| 2004 | -- | -- |
| 2003 | -- | -- |
| 2002 | -- | -- |
| 2001 | -- | -- |
Find assessor info on the county website
Neighborhood: Hillcrest Forest
Nearby homes
- $1,390,3003 bd2 ba2.7k sqft7015 Mason Dells Dr, Dallas, TX 75230Off Market
- $1,850,0004 bd4 ba4.5k sqft7031 Mason Dells Dr, Dallas, TX 75230For Sale
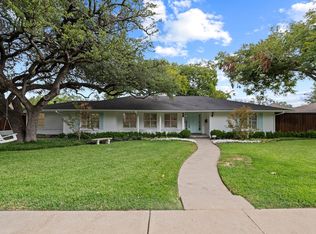
- $1,325,7003 bd4 ba3k sqft7012 Eudora Dr, Dallas, TX 75230Off Market
- $2,412,8004 bd6 ba4.5k sqft7020 Eudora Dr, Dallas, TX 75230Off Market
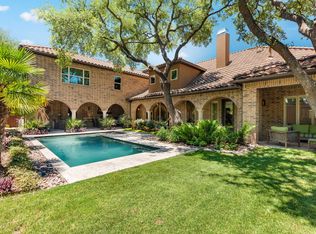
- $--4 bd3 ba2.9k sqft7022 Mason Dells Dr, Dallas, TX 75230Sold
- $1,426,9004 bd4 ba3k sqft7004 Eudora Dr, Dallas, TX 75230Off Market
- $1,522,9004 bd4 ba3.5k sqft7007 Mason Dells Dr, Dallas, TX 75230Off Market
- $1,459,4003 bd2 ba3.2k sqft7030 Mason Dells Dr, Dallas, TX 75230Off Market
Nearby schools
GreatSchools rating
- 8/10Arthur Kramer Elementary SchoolGrades: PK-5Distance: 0.2 mi
- 5/10Benjamin Franklin Middle SchoolGrades: 6-8Distance: 1.2 mi
- 4/10Hillcrest High SchoolGrades: 9-12Distance: 1.4 mi
Schools provided by the listing agent
- Elementary: Kramer
- Middle: Benjamin Franklin
- High: Hillcrest
- District: Dallas ISD
Source: NTREIS. This data may not be complete. We recommend contacting the local school district to confirm school assignments for this home.
Get a cash offer in 3 minutes
Find out how much your home could sell for in as little as 3 minutes with a no-obligation cash offer.
Estimated market value
$1,834,600
Get a cash offer in 3 minutes
Find out how much your home could sell for in as little as 3 minutes with a no-obligation cash offer.
Estimated market value
$1,834,600
- Texas
- Dallas County
- Dallas
- 75230
- Hillcrest Forest
- 7023 Mason Dells Dr
