Stunning 3 BR 3BA custom brick ranch with finished basement on 4.5 acres in Morgan County. This home is the perfect mixture of serene country living and elegance - perfect for quiet days admiring wild life or hosting/entertaining big gatherings. The kitchen has granite countertops and stainless steel appliances. The great room offers a nice living space with a two-sided fireplace that opens into the kitchen. Three large bedrooms round out the main level including an ensuite and walk-in closet for the primary bedroom. You have all kinds of options for setting up space in the finished basement. In addition to the large family room and game room, there are two bonus rooms that can be used as an office, mancave, craft room, toy room, etc. This home also has plenty of storage as it has a 3-car garage and a 10x16 storage barn with loft space. The 1/2 acre of yard that is fenced is perfect for a play area or pet area. If you are looking for 3,000+ square feet of living space, move-in ready, peace and tranquility, and a few acres to maintain, this is the house for you!
Sold
$555,000
7023 Mustang Ct, Martinsville, IN 46151
3beds
3,132sqft
Residential, Single Family Residence
Built in 2000
4.49 Acres Lot
$585,600 Zestimate®
$177/sqft
$3,259 Estimated rent
Home value
$585,600
$486,000 - $709,000
$3,259/mo
Zestimate® history
Owner options
List your home for rent
$3,259/mo
Rent Zestimate®
Find your next renter with Zillow Rental Manager. Plus, with online applications, you can quickly screen prospective tenants – for free.
$3,259/mo
Rent Zestimate®
Refinance and save
$3,082/mo
Est. payment
Refinancing to a lower rate could help reduce your monthly payments and save thousands over the life of the loan.
$3,082/mo
Est. payment
Explore your selling options
Work with a Zillow partner agent
Leverage their expertise and Zillow's premium Showcase listings to get your home seen by more buyers.
Get startedList with your own agent
Get your home in front of millions of buyers by listing it on Zillow.
Learn how to do itSell it yourself
Take full control of how buyers see your home on Zillow by listing For Sale by Owner (FSBO).
List your homeWhat's special
Finished basementSerene country livingTwo-sided fireplaceGame roomFamily roomBonus roomsToy room
Zillow last checked:
Listing updated:
Listed by:
Debra Brown-Nally 317-847-5830,
Carpenter, REALTORS®
Bought with:
Jennifer Shopp
Berkshire Hathaway Home
Cara Ahrens-Roemer
Berkshire Hathaway Home
Source: MIBOR as distributed by MLS GRID,MLS#: 22029488
Facts & features
Interior
Bedrooms & bathrooms
- Bedrooms: 3
- Bathrooms: 3
- Full bathrooms: 3
- Main level bathrooms: 2
- Main level bedrooms: 3
Primary bedroom
- Features: Laminate
- Level: Main
- Area: 182 Square Feet
- Dimensions: 14x13
Bedroom 2
- Features: Carpet
- Level: Main
- Area: 130 Square Feet
- Dimensions: 13x10
Bedroom 3
- Features: Carpet
- Level: Main
- Area: 130 Square Feet
- Dimensions: 13x10
Bonus room
- Features: Laminate
- Level: Basement
- Area: 221 Square Feet
- Dimensions: 17x13
Bonus room
- Features: Carpet
- Level: Basement
- Area: 195 Square Feet
- Dimensions: 15x13
Family room
- Features: Laminate
- Level: Basement
- Area: 500 Square Feet
- Dimensions: 25x20
Great room
- Features: Laminate
- Level: Main
- Area: 266 Square Feet
- Dimensions: 19x14
Kitchen
- Features: Laminate
- Level: Main
- Area: 252 Square Feet
- Dimensions: 18x14
Play room
- Features: Laminate
- Level: Basement
- Area: 350 Square Feet
- Dimensions: 25x14
Heating
- Forced Air, Natural Gas
Appliances
- Included: Dishwasher, Disposal, Gas Water Heater, Microwave, Gas Oven, Refrigerator
Features
- Breakfast Bar, Cathedral Ceiling(s), Kitchen Island, Ceiling Fan(s), Eat-in Kitchen, Walk-In Closet(s)
- Windows: Wood Work Stained
- Basement: Ceiling - 9+ feet,Daylight,Finished
- Number of fireplaces: 1
- Fireplace features: Double Sided, Gas Log, Great Room, Kitchen
Interior area
- Total structure area: 3,132
- Total interior livable area: 3,132 sqft
- Finished area below ground: 1,566
Property
Parking
- Total spaces: 2
- Parking features: Attached
- Attached garage spaces: 2
Features
- Levels: One
- Stories: 1
- Patio & porch: Deck, Covered
- Fencing: Fenced
Lot
- Size: 4.49 Acres
- Features: Cul-De-Sac, Mature Trees, Wooded
Details
- Additional structures: Barn Storage
- Parcel number: 551034100003004009
- Horse amenities: None
Construction
Type & style
- Home type: SingleFamily
- Architectural style: Ranch
- Property subtype: Residential, Single Family Residence
Materials
- Brick
- Foundation: Concrete Perimeter
Condition
- New construction: No
- Year built: 2000
Utilities & green energy
- Water: Municipal/City
Community & HOA
Community
- Subdivision: Equestrian Trails
HOA
- Has HOA: Yes
- Services included: Maintenance, Snow Removal
- HOA fee: $500 annually
Location
- Region: Martinsville
Financial & listing details
- Price per square foot: $177/sqft
- Tax assessed value: $480,700
- Annual tax amount: $2,482
- Date on market: 3/28/2025
- Cumulative days on market: 17 days
Price history
| Date | Event | Price |
|---|---|---|
| 5/15/2025 | Sold | $555,000+0.9%$177/sqft |
Source:  MIBOR as distributed by MLS GRID #22029488 Report a problem MIBOR as distributed by MLS GRID #22029488 Report a problem | ||
| 4/14/2025 | Pending sale | $549,900$176/sqft |
Source: MIBOR as distributed by MLS GRID #22029488 Report a problem | ||
| 3/28/2025 | Listed for sale | $549,900+74.6%$176/sqft |
Source: MIBOR as distributed by MLS GRID #22029488 Report a problem | ||
| 10/8/2014 | Listing removed | $314,900$101/sqft |
Source: CENTURY 21 Scheetz #21283939 Report a problem | ||
| 4/8/2014 | Listed for sale | $314,900+570%$101/sqft |
Source: CENTURY 21 Scheetz #21283939 Report a problem | ||
| 9/12/2000 | Sold | $47,000$15/sqft |
Source: Agent Provided Report a problem | ||
Public tax history
| Year | Property taxes | Tax assessment |
|---|---|---|
| 2025 | $2,623 +5.7% | $480,700 +6.6% |
| 2024 | $2,482 +13.7% | $450,800 -0.1% |
| 2023 | $2,182 +30.6% | $451,100 +6.7% |
| 2022 | $1,671 +5.6% | $422,900 +23.2% |
| 2021 | $1,582 +1.9% | $343,400 +1.1% |
| 2020 | $1,552 +12.6% | $339,500 +9.8% |
| 2019 | $1,378 +1.5% | $309,100 +8% |
| 2018 | $1,357 +0.7% | $286,200 +0.6% |
| 2017 | $1,347 +18.6% | $284,400 +3% |
| 2016 | $1,136 -0.4% | $276,000 -1.1% |
| 2014 | $1,141 +4.9% | $279,100 -0.9% |
| 2013 | $1,087 +5.9% | $281,600 +1.6% |
| 2012 | $1,026 -10.7% | $277,100 -7.3% |
| 2011 | $1,149 -4.4% | $298,900 |
| 2010 | $1,202 +26.1% | $298,900 +11.4% |
| 2009 | $953 -19.8% | $268,200 +49.6% |
| 2006 | $1,189 | $179,300 +4% |
| 2005 | -- | $172,400 |
Find assessor info on the county website
Neighborhood: 46151
Nearby homes
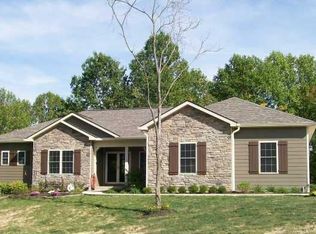
- $511,3004 bd2 ba1.6k sqft6913 Pinto Pl, Martinsville, IN 46151Off Market
- $618,0003 bd3 ba5.1k sqft6909 Pinto Pl, Martinsville, IN 46151Off Market

- $509,3003 bd3 ba2k sqft7016 Mustang Ct, Martinsville, IN 46151Off Market
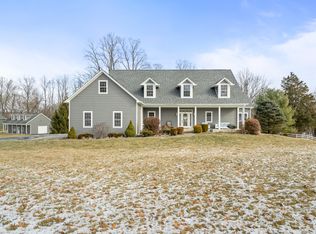
- $585,0005 bd4 ba5.3k sqft6919 Pinto Pl, Martinsville, IN 46151Sold
- $56,1002.006 Acres6914 Pinto Pl, Martinsville, IN 46151Off Market
- $86,600-- bd-- ba-- sqft6905 Pinto Pl, Martinsville, IN 46151Off Market
- $318,100-- bd-- ba-- sqft6927 Pinto Pl, Martinsville, IN 46151Off Market
- $562,9004 bd3 ba3.5k sqft7014 Mustang Ct, Martinsville, IN 46151Off Market
Nearby schools
GreatSchools rating
- 8/10Green Township Elementary SchoolGrades: PK-4Distance: 1.7 mi
- 7/10John R. Wooden Middle SchoolGrades: 6-8Distance: 7 mi
- 4/10Martinsville High SchoolGrades: 9-12Distance: 6.2 mi
Get a cash offer in 3 minutes
Find out how much your home could sell for in as little as 3 minutes with a no-obligation cash offer.
Estimated market value
$585,600
Get a cash offer in 3 minutes
Find out how much your home could sell for in as little as 3 minutes with a no-obligation cash offer.
Estimated market value
$585,600
- Indiana
- Morgan County
- Martinsville
- 46151
- 7023 Mustang Ct
Nearby cities
Nearby neighborhoods
Nearby zip codes
Other Martinsville Topics
