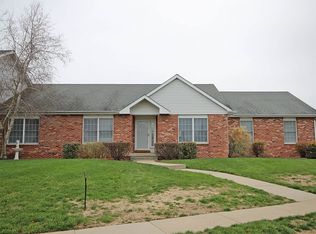
COMING SOON! Welcome home to this well maintained 3-bedroom, 2-bath ranch duplex located in the popular Piper Glen golf course community. Designed with comfortable living and effortless entertaining in mind, this home features an open-concept floor plan highlighted by a spacious vaulted living room with a cozy gas fireplace as its focal point. Just off the living room, you'll find a versatile den that can easily serve as a third bedroom, home office, or hobby space. The generous primary suite offers exceptional storage with both a walk-in closet and an additional wall closet, along with a spacious en-suite bath featuring a wonderful walk-in shower complete with a convenient fold-down seat. Enjoy outdoor living from two private spaces—a deck accessible from the living room and a patio off the den/third bedroom—perfect for morning coffee or relaxing evenings. For added buyer confidence and peace of mind, the home is being professionally inspected. Don't miss this opportunity to enjoy low-maintenance one level living in one of the area's most popular golf course communities.
Sold for $285,000
Zillow last checked:
Listing updated:
Bought with:
Ketki Arya, 475167877
The Real Estate Group, Inc.
Source: RMLS Alliance as distributed by MLS GRID,MLS#: CA1044387 Originating MLS: Capital Area Association of Realtors
Originating MLS: Capital Area Association of Realtors
Price history
| Date | Event | Price |
|---|---|---|
| 7/10/2026 | Sold | $285,000$157/sqft |
Source:  RMLS Alliance as distributed by MLS GRID #CA1044387 Report a problem RMLS Alliance as distributed by MLS GRID #CA1044387 Report a problem | ||
| 6/15/2026 | Pending sale | $285,000$157/sqft |
Source: RMLS Alliance as distributed by MLS GRID #CA1044387 Report a problem | ||
| 6/11/2026 | Listed for sale | $285,000+64.7%$157/sqft |
Source: RMLS Alliance as distributed by MLS GRID #CA1044387 Report a problem | ||
| 1/11/2016 | Sold | $173,000-4.2%$95/sqft |
Source: RMLS Alliance as distributed by MLS GRID #CA157015 Report a problem | ||
| 12/7/2015 | Pending sale | $180,500$99/sqft |
Source: Real Estate Group #157015 Report a problem | ||
| 11/2/2015 | Listed for sale | $180,500+6.2%$99/sqft |
Source: Real Estate Group #157015 Report a problem | ||
| 7/5/2011 | Sold | $170,000+6.3%$94/sqft |
Source: Public Record Report a problem | ||
| 6/17/2009 | Sold | $160,000-3%$88/sqft |
Source: Public Record Report a problem | ||
| 6/12/2009 | Listed for sale | $164,900$91/sqft |
Source: The Real Estate Group Report a problem | ||
| 5/17/2009 | Listing removed | $164,900$91/sqft |
Source: Listhub #292293 Report a problem | ||
| 5/2/2009 | Listed for sale | $164,900+5.4%$91/sqft |
Source: Listhub #292293 Report a problem | ||
| 12/27/2005 | Sold | $156,500+12.6%$86/sqft |
Source: Public Record Report a problem | ||
| 2/20/2003 | Sold | $139,000$77/sqft |
Source: Public Record Report a problem | ||
Nearby homes
- $291,5003 bd2 ba1.8k sqft7101 Piper Glen Dr, Springfield, IL 62711Off Market
- $257,4003 bd2 ba1.8k sqft7021 Piper Glen Dr, Springfield, IL 62711Off Market
- $309,200-- bd-- ba-- sqft7103 Piper Glen Dr, Springfield, IL 62711Off Market
- $304,000-- bd-- ba-- sqft7105 Piper Glen Dr, Springfield, IL 62711Off Market
Sell for more on Zillow
Get a Zillow Showcase℠ listing at no additional cost and you could sell for .
$287,300
2% more
+$5,746
With Zillow Showcase(estimated)
$293,046
