Skip main navigation
Sold for $525,000
  • $525,000

    7023 Runkles Rd, Mount Airy, MD 21771

    3beds
    1,456sqft
    Single Family Residence
    Built in 1977
    1.19 Acres Lot
    $525,400 Zestimate®
    $361/sqft
    $2,511 Estimated rent

    Home value

    $525,400

    $499,000 - $552,000

    $2,511/mo

    Zestimate® history
    Loading
    Loading...

    Owner options

    List your home for rent

    $2,511/mo

    Rent Zestimate®

    Find your next renter with Zillow Rental Manager. Plus, with online applications, you can quickly screen prospective tenants – for free.

    Learn more

    $2,511/mo

    Rent Zestimate®

    Refinance and save

    $3,261/mo

    Est. payment

    Refinancing to a lower rate could help reduce your monthly payments and save thousands over the life of the loan.

    See today's rates

    $3,261/mo

    Est. payment

    Explore your selling options

    Work with a Zillow partner agent

    Leverage their expertise and Zillow's premium Showcase listings to get your home seen by more buyers.

    Get started

    List with your own agent

    Get your home in front of millions of buyers by listing it on Zillow.

    Learn how to do it

    Sell it yourself

    Take full control of how buyers see your home on Zillow by listing For Sale by Owner (FSBO).

    List your home

    What's special

    Cozy wood-burning fireplaceOne-level livingFull hall bathWelcoming foyerInviting curb appealSpacious open yardStunning bay window
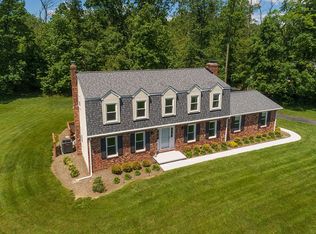
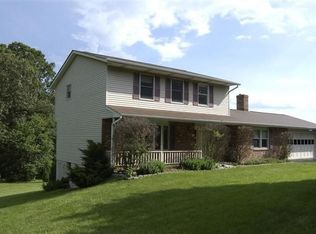

    This charming ranch-style home offers easy, one-level living on a beautifully level 1.19-acre corner lot in a highly convenient Mount Airy location. From the moment you arrive, you’ll notice the inviting curb appeal, expanded driveway with ample parking, and a detached garage perfect for additional storage or workspace. The spacious, open yard provides endless opportunities for gardening, outdoor recreation, or simply enjoying the peaceful surroundings. Inside, a welcoming foyer leads into a bright and airy living room featuring a stunning bay window and a cozy wood-burning fireplace. The living room flows seamlessly into the dining area—ideal for gatherings with family and friends. The kitchen offers table space and access to a large 500 SF rear deck through an atrium glass door, creating the perfect setting for outdoor dining, entertaining, or relaxing. The generously sized primary bedroom easily accommodates a king-size bed with additional furnishings, and includes an updated en-suite bath with a walk-in shower. Two additional bedrooms and a full hall bath complete the main level. Downstairs, the unfinished lower level features high ceilings and a walk-up exit to the backyard, offering a blank canvas for future customization. With no HOA, plenty of space for pets and play, and close proximity to shopping, dining, and I-70, this home combines comfort, convenience, and potential. Some updates include - well pump 2026; sump pump 2026; replaced deck flooring, joists, and railing in 2025; water heater 2025; heat pump 2022; Acid neutralizer and water softener 2023; roof 2018. Well-maintained ranch homes like this are a rare find—don’t miss your opportunity to make it yours!

    Zillow last checked:

    Listing updated:

    Listed by:

    Carla Viviano 301-221-5379,

    Viviano Realty

    Bought with:

    Mr. Rene Guzman Iglesias, 644246

    LPT Realty, LLC

    Source: Bright MLS,MLS#: MDCR2034266MLS Logo

    Facts & features

    Interior

    Bedrooms & bathrooms
    • Bedrooms: 3
    • Bathrooms: 2
    • Full bathrooms: 2
    • Main level bathrooms: 2
    • Main level bedrooms: 3
    Rooms
    • Room types: Living Room, Dining Room, Primary Bedroom, Bedroom 2, Bedroom 3, Kitchen, Foyer, Primary Bathroom, Full Bath
    Primary bedroom
    • Level: Main
    Bedroom 2
    • Level: Main
    Bedroom 3
    • Level: Main
    Primary bathroom
    • Level: Main
    Dining room
    • Level: Main
    Foyer
    • Level: Main
    Other
    • Level: Main
    Kitchen
    • Level: Main
    Living room
    • Level: Main
    Heating
    • Heat Pump, Electric, Oil
    Cooling
    • Other, Electric
    Appliances
    • Included: Dishwasher, Dryer, Oven/Range - Electric, Refrigerator, Washer, Water Heater, Water Treat System, Electric Water Heater
    • Laundry: Lower Level
    Features
    • Attic, Bathroom - Tub Shower, Bathroom - Stall Shower, Ceiling Fan(s), Dining Area, Entry Level Bedroom, Eat-in Kitchen, Pantry, Dry Wall
    • Flooring: Hardwood, Carpet, Wood
    • Doors: Sliding Glass, Storm Door(s)
    • Windows: Bay/Bow, Double Hung, Double Pane Windows
    • Basement: Full,Unfinished,Walk-Out Access,Sump Pump,Space For Rooms
    • Number of fireplaces: 1
    • Fireplace features: Wood Burning, Insert, Mantel(s)
    Interior area
    • Total structure area: 2,912
    • Total interior livable area: 1,456 sqft
    • Finished area above ground: 1,456
    • Finished area below ground: 0

    Property

    Parking
    • Total spaces: 10
    • Parking features: Garage Faces Front, Inside Entrance, Garage Door Opener, Oversized, Asphalt, Attached, Driveway
    • Attached garage spaces: 2
    • Uncovered spaces: 8
    • Details: Garage Sqft: 840
    Accessibility
    • Accessibility features: Other
    Features
    • Levels: Two
    • Stories: 2
    • Patio & porch: Deck
    • Exterior features: Rain Gutters
    • Pool features: None
    Lot
    • Size: 1.19 Acres
    • Features: Corner Lot, Front Yard, Level, Rear Yard, SideYard(s)
    Details
    • Additional structures: Above Grade, Below Grade
    • Parcel number: 0713008868
    • Zoning: CONSE
    • Special conditions: Standard

    Construction

    Type & style
    • Home type: SingleFamily
    • Architectural style: Ranch/Rambler
    • Property subtype: Single Family Residence
    Materials
    • Vinyl Siding
    • Foundation: Block
    • Roof: Shingle
    Condition
    • Very Good
    • New construction: No
    • Year built: 1977

    Utilities & green energy

    • Sewer: On Site Septic
    • Water: Well
    • Utilities for property: Phone Available, Other Internet Service

    Community & HOA

    Community
    • Security: Smoke Detector(s)
    • Subdivision: Watersville
    HOA
    • Has HOA: No
    Location
    • Region: Mount Airy

    Financial & listing details

    • Price per square foot: $361/sqft
    • Tax assessed value: $383,933
    • Annual tax amount: $4,216
    • Date on market: 4/30/2026
    • Listing agreement: Exclusive Right To Sell
    • Inclusions: Weight Set Body Solid Gym; Threadmill, All 7 Ring Cameras, Security System
    • Exclusions: The Starlink Dish On The Deck Does Not Convey And Will Be Removed Prior To Settlement And The Railings Will Be Reinstalled.
    • Ownership: Fee Simple

    Price history

    DateEventPrice
    7/17/2026Sold$525,000$361/sqft
    Source: Bright MLS #MDCR2034266 Report a problem
    6/16/2026Pending sale$525,000$361/sqft
    Source: Bright MLS #MDCR2034266 Report a problem
    6/3/2026Listed for sale$525,000$361/sqft
    Source: Bright MLS #MDCR2034266 Report a problem
    5/3/2026Contingent$525,000$361/sqft
    Source: Bright MLS #MDCR2034266 Report a problem
    4/30/2026Listed for sale$525,000+80.4%$361/sqft
    Source: Bright MLS #MDCR2034266 Report a problem
    4/4/2011Sold$291,000+21.3%$200/sqft
    Source: Public Record Report a problem
    10/20/2005Sold$240,000+37.1%$165/sqft
    Source: Public Record Report a problem
    8/29/1995Sold$175,000+49.6%$120/sqft
    Source: Public Record Report a problem
    3/10/1995Sold$117,000$80/sqft
    Source: Public Record Report a problem

    Public tax history

    YearProperty taxesTax assessment
    2025$4,157 +4.6%$367,767 +4.6%
    2024$3,973 +5.4%$351,600 +5.4%
    2023$3,770 +5.7%$333,667 -5.1%
    2022$3,568 +6%$351,600 +18.1%
    2021$3,365 $297,800
    2020$3,365 $297,800
    2019$3,365 -0.4%$297,800 -0.4%
    2018$3,380 +2.4%$299,100 +2.4%
    2017$3,300 $292,033 +2.5%
    2016-- $284,967 +2.5%
    2015-- $277,900
    2014-- $277,900
    2013-- $277,900 -4.7%
    2012-- $291,600 -6.6%
    2011-- $312,200
    2010-- $312,200 -26%
    2009-- $421,700 +16.6%
    2008-- $361,582 +19.9%
    2007-- $301,466 +24.9%
    2006-- $241,350 +9.6%
    2005-- $220,126 +10.7%
    2004-- $198,903 +11.9%
    2003-- $177,680 +4.8%
    2002-- $169,612 +5%
    2001-- $161,546
    Find assessor info on the county website

    Neighborhood: 21771

    Nearby schools

    GreatSchools rating
    Schools provided by the listing agent
    • Elementary: Parr's Ridge
    • Middle: Mt. Airy
    • High: South Carroll
    • District: Carroll County Public Schools

    Source: Bright MLS. This data may not be complete. We recommend contacting the local school district to confirm school assignments for this home.

    Get a cash offer in 3 minutes
    Find out how much your home could sell for in as little as 3 minutes with a no-obligation cash offer.
    Estimated market value
    $525,400
    Get a cash offer in 3 minutes
    Find out how much your home could sell for in as little as 3 minutes with a no-obligation cash offer.
    Estimated market value
    $525,400