Why wait on new construction when this like-new 2024 Ballentine plan is priced to sell and ready for immediate move-in? With premium upgrades already included, this home offers exceptional value—lower in price than new builds where you’d still need to pay extra for finishes, appliances, and outdoor features. It’s the perfect blend of new construction quality without the wait, stress, or added costs.
Inside, you’ll love the open-concept layout with a grand two-story foyer, a spacious living area, and a gourmet kitchen featuring an oversized island, high-end appliances, and a walk-in catering pantry. The seamless flow between spaces makes everyday living and entertaining easy and enjoyable. A private main-level guest suite offers space for visitors, while a separate office is ideal for working or studying from home.
Upstairs, you’ll find generously sized bedrooms, a game room, AND a media room—perfect for movie nights or weekend fun. The owner’s suite feels like a retreat, complete with double vanities, a walk-in shower, and spa-inspired details. Step outside to a covered patio and enjoy quiet evenings in the fresh Tennessee air. Backyard is perfect for building a pool to relax in.
Located in the highly sought-after Starnes Creek community and zoned for top-rated Williamson County schools, this home gives you the rare opportunity to move into a thoughtfully designed, nearly new home for less than current new builds. No construction delays, no waiting for upgrades—just a stunning, move-in ready home at an unbeatable price.
Closed
$1,425,000
7023 Starnes Creek Blvd, Franklin, TN 37064
5beds
4,457sqft
Single Family Residence, Residential
Built in 2024
0.33 Acres Lot
$1,434,600 Zestimate®
$320/sqft
$6,593 Estimated rent
Home value
$1,434,600
$1.36M - $1.51M
$6,593/mo
Zestimate® history
Owner options
List your home for rent
$6,593/mo
Rent Zestimate®
Find your next renter with Zillow Rental Manager. Plus, with online applications, you can quickly screen prospective tenants – for free.
$6,593/mo
Rent Zestimate®
Refinance and save
$6,790/mo
Est. payment
Refinancing to a lower rate could help reduce your monthly payments and save thousands over the life of the loan.
$6,790/mo
Est. payment
Explore your selling options
Work with a Zillow partner agent
Leverage their expertise and Zillow's premium Showcase listings to get your home seen by more buyers.
Get startedList with your own agent
Get your home in front of millions of buyers by listing it on Zillow.
Learn how to do itSell it yourself
Take full control of how buyers see your home on Zillow by listing For Sale by Owner (FSBO).
List your homeWhat's special
Zillow last checked:
Listing updated:
Listed by:
Milena Schroeder 760-525-3563,
Onward Real Estate
Bought with:
Megan Jones, 328005
Onward Real Estate
Source: RealTracs MLS as distributed by MLS GRID,MLS#: 3223714
Facts & features
Interior
Bedrooms & bathrooms
- Bedrooms: 5
- Bathrooms: 7
- Full bathrooms: 5
- 1/2 bathrooms: 2
- Main level bedrooms: 2
Bedroom 1
- Area: 272 Square Feet
- Dimensions: 16x17
Bedroom 2
- Features: Bath
- Level: Bath
- Area: 225 Square Feet
- Dimensions: 15x15
Bedroom 3
- Features: Bath
- Level: Bath
- Area: 224 Square Feet
- Dimensions: 16x14
Bedroom 4
- Features: Walk-In Closet(s)
- Level: Walk-In Closet(s)
- Area: 196 Square Feet
- Dimensions: 14x14
Primary bathroom
- Features: Double Vanity
- Level: Double Vanity
Den
- Area: 192 Square Feet
- Dimensions: 16x12
Dining room
- Area: 132 Square Feet
- Dimensions: 12x11
Living room
- Area: 336 Square Feet
- Dimensions: 16x21
Other
- Features: Office
- Level: Office
- Area: 154 Square Feet
- Dimensions: 14x11
Other
- Features: Bedroom 5
- Level: Bedroom 5
- Area: 132 Square Feet
- Dimensions: 12x11
Recreation room
- Features: Second Floor
- Level: Second Floor
- Area: 323 Square Feet
- Dimensions: 17x19
Heating
- Furnace
Cooling
- Central Air
Appliances
- Included: Double Oven, Electric Oven, Cooktop, Dishwasher, Microwave, Smart Appliance(s)
Features
- Entrance Foyer, Smart Light(s), Smart Thermostat, Walk-In Closet(s)
- Flooring: Carpet, Wood, Tile
- Basement: None,Crawl Space
- Number of fireplaces: 2
- Fireplace features: Gas, Living Room
Interior area
- Total structure area: 4,457
- Total interior livable area: 4,457 sqft
- Finished area above ground: 4,457
Property
Parking
- Total spaces: 3
- Parking features: Garage Door Opener, Attached
- Attached garage spaces: 3
Features
- Levels: Two
- Stories: 2
- Patio & porch: Porch, Covered
Lot
- Size: 0.33 Acres
- Dimensions: 90 x 150
Details
- Parcel number: 094134E A 01700 00023134E
- Special conditions: Standard
Construction
Type & style
- Home type: SingleFamily
- Property subtype: Single Family Residence, Residential
Materials
- Brick
- Roof: Shingle
Condition
- New construction: No
- Year built: 2024
Utilities & green energy
- Sewer: STEP System
- Water: Private
- Utilities for property: Water Available
Community & HOA
Community
- Subdivision: Starnes Creek Sec2
HOA
- Has HOA: Yes
- Services included: Maintenance Grounds
- HOA fee: $350 quarterly
Location
- Region: Franklin
Financial & listing details
- Price per square foot: $320/sqft
- Tax assessed value: $1,442,600
- Annual tax amount: $3,188
- Date on market: 5/28/2026
Price history
| Date | Event | Price |
|---|---|---|
| 6/3/2026 | Sold | $1,425,000+1.9%$320/sqft |
Source:  RealTracs MLS as distributed by MLS GRID #3223714 Report a problem RealTracs MLS as distributed by MLS GRID #3223714 Report a problem | ||
| 9/22/2025 | Listing removed | $5,000$1/sqft |
Source: Zillow Rentals Report a problem | ||
| 9/17/2025 | Listing removed | $1,399,000$314/sqft |
Source: RealTracs MLS as distributed by MLS GRID #2963890 Report a problem | ||
| 9/7/2025 | Listed for rent | $5,000$1/sqft |
Source: Zillow Rentals Report a problem | ||
| 8/12/2025 | Price change | $1,399,000-1.8%$314/sqft |
Source: RealTracs MLS as distributed by MLS GRID #2963890 Report a problem | ||
| 7/30/2025 | Listed for sale | $1,425,000$320/sqft |
Source: RealTracs MLS as distributed by MLS GRID #2963890 Report a problem | ||
| 7/28/2025 | Listing removed | $1,425,000$320/sqft |
Source: RealTracs MLS as distributed by MLS GRID #2896790 Report a problem | ||
| 7/23/2025 | Price change | $1,425,000-1.7%$320/sqft |
Source: RealTracs MLS as distributed by MLS GRID #2896790 Report a problem | ||
| 7/16/2025 | Price change | $1,450,000-1.7%$325/sqft |
Source: RealTracs MLS as distributed by MLS GRID #2896790 Report a problem | ||
| 7/7/2025 | Price change | $1,475,000-1.7%$331/sqft |
Source: RealTracs MLS as distributed by MLS GRID #2896790 Report a problem | ||
| 6/9/2025 | Price change | $1,500,000-1.6%$337/sqft |
Source: RealTracs MLS as distributed by MLS GRID #2896790 Report a problem | ||
| 5/30/2025 | Listed for sale | $1,525,000+11.3%$342/sqft |
Source: RealTracs MLS as distributed by MLS GRID #2896790 Report a problem | ||
| 8/2/2024 | Sold | $1,369,900-0.4%$307/sqft |
Source: Public Record Report a problem | ||
| 7/10/2024 | Price change | $1,374,900-1.8%$308/sqft |
Source:  Drees Homes Report a problem Drees Homes Report a problem | ||
| 6/6/2024 | Price change | $1,399,900-3.4%$314/sqft |
Source: Drees Homes Report a problem | ||
| 4/17/2024 | Price change | $1,449,900-3.3%$325/sqft |
Source: Drees Homes Report a problem | ||
| 11/19/2023 | Listed for sale | $1,499,900$337/sqft |
Source: Drees Homes Report a problem | ||
Public tax history
| Year | Property taxes | Tax assessment |
|---|---|---|
| 2025 | $4,688 +47.1% | $360,650 +679.8% |
| 2024 | $3,188 | $46,250 |
| 2023 | -- | $46,250 |
Find assessor info on the county website
Neighborhood: 37064
Nearby homes
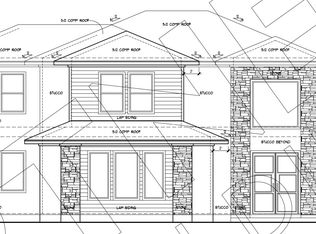
- $2,323,1753 bd4 ba4k sqft7220 Bonterra Dr LOT 127, Franklin, TN 37064Sold
- $599,4009.08 Acres6255 Meeks Rd, Franklin, TN 37064Off Market
- $1,615,5815 bd6 ba3.8k sqft7200 Murrel Dr, Franklin, TN 37064Sold
- $1,319,9005 bd6 ba3.8k sqft7200 Murrel Dr LOT 101, Franklin, TN 37064Sold

- $1,843,2005 bd7 ba4.6k sqft7404 Leelee Dr, Franklin, TN 37064Off Market
- $2,480,5024 bd5 ba5k sqft7205 Bonterra Ct LOT 124, Franklin, TN 37064Sold
- $2,316,9005 bd7 ba5k sqft7019 Starnes Creek Blvd, Franklin, TN 37064Off Market
- $1,349,7506 bd6 ba4.5k sqft7027 Starnes Creek Blvd LOT 216, Franklin, TN 37064Sold
Nearby schools
GreatSchools rating
- 8/10Arrington Elementary SchoolGrades: PK-5Distance: 3.5 mi
- 8/10Fred J Page Middle SchoolGrades: 6-8Distance: 0.9 mi
- 9/10Fred J Page High SchoolGrades: 9-12Distance: 0.7 mi
Schools provided by the listing agent
- Elementary: Arrington Elementary School
- Middle: Fred J Page Middle School
- High: Fred J Page High School
Source: RealTracs MLS as distributed by MLS GRID. This data may not be complete. We recommend contacting the local school district to confirm school assignments for this home.
Get a cash offer in 3 minutes
Find out how much your home could sell for in as little as 3 minutes with a no-obligation cash offer.
Estimated market value
$1,434,600
Get a cash offer in 3 minutes
Find out how much your home could sell for in as little as 3 minutes with a no-obligation cash offer.
Estimated market value
$1,434,600
- Tennessee
- Williamson County
- Franklin
- 37064
- 7023 Starnes Creek Blvd
Nearby cities
Nearby neighborhoods
Nearby zip codes
Other Franklin Topics
