TWO BED, TWO BATH MANUFACTURED HOME IN THE HIGHLY DESIRABLE NATURES EDGE 55+ COMMUNITY. This home has over 1600 sq ft of living area & sits on a prime and oversized corner lot that is almost 1/3 of an acre, with LOW community fees of only $60 a month! NEW ROOF 2025. When entering the home you step foot into the very spacious family room, with plenty of room for the whole family when they visit. This home also boats an abundance of windows allowing plenty of natural light in. The large kitchen features a generously sized center island that holds the cooktop & and eat in space. The kitchen is fully equipped with all appliances, ample cabinets for storage & an oversized corner pantry. Off the kitchen is the formal dining space which also features a built in hutch/dry bar. The large primary suite hosts 3 closets, and and en-suite bathroom with double sinks & a walk-in shower. The 2nd bedroom is also generously sized and has its own adjoining door to the bathroom making it perfect for overnight guests. The secondary bathroom has a tub & shower combo. Some additional rooms include an entire laundry space just off the kitchen as well as a storage room off the porch. The Florida room is oversized and has enclosed windows perfect for year round use. There’s also a covered yet open, large front porch to enjoy the views and relax. Additional features include a 2 car carport, an irrigation system on a shallow well & a wooded backyard view! Enjoy an abundance of community features & activities at Nature's Edge including a swimming pool, a community clubhouse with a ton of community activities, a shuffleboard court, a dog park & more! This home is centrally located between Orlando & Tampa near fishing lakes, golf courses, great restaurants and major roadways to allow for easy commutes to surrounding areas! This home is even being sold partially furnished!
Sold for $143,000
$143,000
7023 TAMARIND DRIVE, LAKE WALES, FL 33898
2beds
1,620sqft
Manufactured Home, Single Family Residence
Built in 1988
0.3 Acres Lot
$142,900 Zestimate®
$88/sqft
$1,832 Estimated rent
Home value
$142,900
$134,000 - $153,000
$1,832/mo
Zestimate® history
Owner options
List your home for rent
$1,832/mo
Rent Zestimate®
Find your next renter with Zillow Rental Manager. Plus, with online applications, you can quickly screen prospective tenants – for free.
$1,832/mo
Rent Zestimate®
Refinance and save
$1,070/mo
Est. payment
Refinancing to a lower rate could help reduce your monthly payments and save thousands over the life of the loan.
$1,070/mo
Est. payment
Explore your selling options
Work with a Zillow partner agent
Leverage their expertise and Zillow's premium Showcase listings to get your home seen by more buyers.
Get startedList with your own agent
Get your home in front of millions of buyers by listing it on Zillow.
Learn how to do itSell it yourself
Take full control of how buyers see your home on Zillow by listing For Sale by Owner (FSBO).
List your homeWhat's special
Oversized corner pantryVery spacious family roomWooded backyard viewLarge kitchenAmple cabinets for storage
Zillow last checked:
Listing updated:
Listed by:
Megan Cloud 813-763-9976,
LING REALTY, LLC 813-731-5415
Bought with:
Megan Cloud, 3435197
LING REALTY, LLC
Source: Stellar MLS,MLS#: TB8480014 Originating MLS: Suncoast Tampa
Originating MLS: Suncoast Tampa
Facts & features
Interior
Bedrooms & bathrooms
- Bedrooms: 2
- Bathrooms: 2
- Full bathrooms: 2
Primary bedroom
- Features: Dual Closets
- Level: First
- Area: 240 Square Feet
- Dimensions: 20x12
Bedroom 2
- Features: Built-in Closet
- Level: First
- Area: 120 Square Feet
- Dimensions: 12x10
Balcony porch lanai
- Level: First
- Area: 264 Square Feet
- Dimensions: 22x12
Dining room
- Level: First
- Area: 90 Square Feet
- Dimensions: 10x9
Family room
- Level: First
- Area: 182 Square Feet
- Dimensions: 14x13
Kitchen
- Level: First
- Area: 240 Square Feet
- Dimensions: 16x15
Living room
- Level: First
- Area: 312 Square Feet
- Dimensions: 26x12
Heating
- Central
Cooling
- Central Air
Appliances
- Included: Oven, Cooktop, Dishwasher, Disposal, Dryer, Electric Water Heater, Freezer, Refrigerator, Washer
- Laundry: Inside
Features
- Built-in Features, Cathedral Ceiling(s), Ceiling Fan(s), Eating Space In Kitchen, Kitchen/Family Room Combo, Living Room/Dining Room Combo
- Flooring: Carpet, Linoleum
- Doors: Sliding Doors
- Windows: Blinds, Window Treatments
- Has fireplace: No
Interior area
- Total structure area: 2,798
- Total interior livable area: 1,620 sqft
Property
Parking
- Total spaces: 2
- Parking features: Covered, Driveway, Golf Cart Parking
- Carport spaces: 2
- Has uncovered spaces: Yes
Features
- Levels: One
- Stories: 1
- Patio & porch: Covered, Enclosed, Patio, Porch, Screened
- Exterior features: Awning(s), Irrigation System, Rain Gutters, Storage
Lot
- Size: 0.3 Acres
- Dimensions: 71 x 159
- Features: Corner Lot, In County, Oversized Lot
Details
- Additional structures: Storage
- Parcel number: 282833936200000700
- Special conditions: None
Construction
Type & style
- Home type: MobileManufactured
- Property subtype: Manufactured Home, Single Family Residence
Materials
- Metal Siding, Other
- Foundation: Crawlspace
- Roof: Metal,Shingle
Condition
- New construction: No
- Year built: 1988
Utilities & green energy
- Sewer: Public Sewer
- Water: Public
- Utilities for property: BB/HS Internet Available, Cable Connected, Electricity Connected, Public, Sewer Connected, Sprinkler Well, Water Connected
Community & HOA
Community
- Features: Buyer Approval Required, Clubhouse, Deed Restrictions, Golf Carts OK, Pool
- Pet fee: $0 monthly
- Senior community: Yes
- Subdivision: NATURES EDGE RESIDENCE PH 1
HOA
- Has HOA: Yes
- Amenities included: Pool
- Services included: Community Pool, Pool Maintenance
- HOA fee: $60 monthly
- HOA name: Natures Edge Community Association
Location
- Region: Lake Wales
Financial & listing details
- Price per square foot: $88/sqft
- Tax assessed value: $137,149
- Annual tax amount: $1,091
- Date on market: 2/24/2026
- Cumulative days on market: 55 days
- Listing terms: Cash,Conventional
- Ownership: Fee Simple
- Total actual rent: 0
- Electric utility on property: Yes
- Road surface type: Paved
- Body type: Double Wide
Price history
| Date | Event | Price |
|---|---|---|
| 6/16/2026 | Sold | $143,000-1.4%$88/sqft |
Source:  Stellar MLS #TB8480014 Report a problem Stellar MLS #TB8480014 Report a problem | ||
| 4/24/2026 | Pending sale | $145,000$90/sqft |
Source: Stellar MLS #TB8480014 Report a problem | ||
| 3/27/2026 | Price change | $145,000-3.3%$90/sqft |
Source: Stellar MLS #TB8480014 Report a problem | ||
| 3/12/2026 | Price change | $150,000-3.2%$93/sqft |
Source: Stellar MLS #TB8480014 Report a problem | ||
| 2/25/2026 | Listed for sale | $155,000+2%$96/sqft |
Source: Stellar MLS #TB8480014 Report a problem | ||
| 8/19/2025 | Sold | $152,000$94/sqft |
Source: Stellar MLS #P4933833 Report a problem | ||
| 7/17/2025 | Pending sale | $152,000$94/sqft |
Source: Stellar MLS #P4933833 Report a problem | ||
| 7/14/2025 | Price change | $152,000-1.9%$94/sqft |
Source: Stellar MLS #P4933833 Report a problem | ||
| 6/11/2025 | Price change | $154,900-3.1%$96/sqft |
Source: Stellar MLS #P4933833 Report a problem | ||
| 5/23/2025 | Listed for sale | $159,900$99/sqft |
Source: Stellar MLS #P4933833 Report a problem | ||
| 4/2/2025 | Listing removed | $159,900$99/sqft |
Source: Stellar MLS #P4933833 Report a problem | ||
| 2/23/2025 | Listed for sale | $159,900+255.3%$99/sqft |
Source: Stellar MLS #P4933833 Report a problem | ||
| 2/15/2013 | Sold | $45,000-24.9%$28/sqft |
Source: Stellar MLS #P4623538 Report a problem | ||
| 12/22/2012 | Listed for sale | $59,900-39.2%$37/sqft |
Source: JULIE MATTHEWS GROUP LLC #P4623538 Report a problem | ||
| 12/6/2006 | Sold | $98,500+59.4%$61/sqft |
Source: Stellar MLS #P4589192 Report a problem | ||
| 12/26/2002 | Sold | $61,800+137.7%$38/sqft |
Source: Public Record Report a problem | ||
| 1/27/1998 | Sold | $26,000$16/sqft |
Source: Public Record Report a problem | ||
Public tax history
| Year | Property taxes | Tax assessment |
|---|---|---|
| 2025 | $335 +2.3% | $52,082 +2.9% |
| 2024 | $328 +3.3% | $50,614 +3% |
| 2023 | $317 +5.2% | $49,140 +3% |
| 2022 | $302 +2.1% | $47,709 +3% |
| 2021 | $295 +2.2% | $46,319 +1.4% |
| 2020 | $289 +2.2% | $45,679 +2.3% |
| 2019 | $283 -59.3% | $44,652 +1.9% |
| 2018 | $694 +4.9% | $43,819 +2.1% |
| 2017 | $662 +162.9% | $42,918 +2.1% |
| 2016 | $252 -0.8% | $42,035 +0.7% |
| 2015 | $254 -54.2% | $41,743 +0.8% |
| 2014 | $554 -10% | $41,412 +4.5% |
| 2013 | $616 +520.7% | $39,639 +4.1% |
| 2012 | $99 -42.9% | $38,076 -19% |
| 2011 | $174 -22.7% | $47,020 -10.5% |
| 2010 | $224 -37.2% | $52,512 -25.8% |
| 2009 | $357 -0.5% | $70,745 +0.1% |
| 2008 | $359 | $70,674 |
| 2007 | -- | -- |
| 2006 | $1,169 | -- |
| 2005 | -- | -- |
| 2004 | $847 +10% | -- |
| 2003 | $770 -4.4% | $46,230 -2.1% |
| 2002 | $806 -1.7% | $47,210 -1.7% |
| 2001 | $820 | $48,050 |
Find assessor info on the county website
Neighborhood: 33898
Nearby homes
- $140,2002 bd2 ba1.2k sqft7027 Tamarind Dr, Lake Wales, FL 33898Off Market
- $162,6002 bd2 ba1.7k sqft4193 Orchid Blvd, Lake Wales, FL 33898Off Market
- $114,4002 bd2 ba1k sqft7031 Tamarind Dr, Lake Wales, FL 33898Off Market
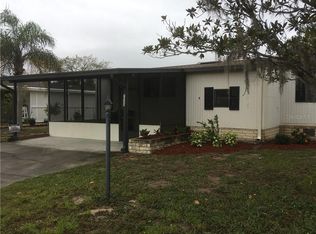
- $149,5002 bd2 ba1.4k sqft7028 Tamarind Dr, Lake Wales, FL 33898Sold
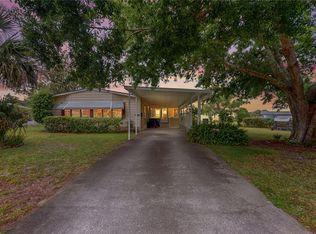
- $186,9002 bd2 ba1.1k sqft4189 Orchid Blvd, Lake Wales, FL 33898Off Market
- $152,6002 bd2 ba1.7k sqft4198 Orchid Blvd, Lake Wales, FL 33853Off Market
- $206,8001.518 Acres4194 Orchid Blvd, Lake Wales, FL 33898Off Market
- $219,5002 bd2 ba1.6k sqft7032 Tamarind Dr, Lake Wales, FL 33898Off Market
Nearby schools
GreatSchools rating
- 2/10Sandhill Elementary SchoolGrades: PK-5Distance: 3.6 mi
- 2/10Mclaughlin Middle School And Fine Arts AcademyGrades: 6-11Distance: 8.4 mi
- 3/10Winter Haven Senior High SchoolGrades: 9-12Distance: 11.6 mi
Get a cash offer in 3 minutes
Find out how much your home could sell for in as little as 3 minutes with a no-obligation cash offer.
Estimated market value
$142,900
Get a cash offer in 3 minutes
Find out how much your home could sell for in as little as 3 minutes with a no-obligation cash offer.
Estimated market value
$142,900
- Florida
- Polk County
- Lake Wales
- 33898
- 7023 TAMARIND DRIVE
Nearby cities
Nearby zip codes
Other Lake Wales Topics
