100% Financing available through preferred lender! Welcome to this beautifully maintained home in sought-after Timber Trail! Offering over 3,500 sq. ft. of versatile living space, this home features a main-level primary suite, bonus room above the garage, and a full finished walk-out basement perfect for a media room, rec room, or guest retreat. The inviting main level includes an open living area with a gas fireplace, abundant natural light, and seamless flow to the kitchen and dining spaces. Upstairs, the bonus room provides flexible space for a home office, studio, or playroom. Downstairs, the finished basement opens directly to the backyard—ideal for entertaining or relaxing. Enjoy peaceful mornings on the covered front porch and evenings on the back deck overlooking the community pond. The privacy-fenced backyard offers plenty of room for pets, gardening, or outdoor gatherings. Additional highlights include a whole-house generator, ample storage, and a two-car garage. Conveniently located near shopping, dining, and Mt. Juliet’s highly rated schools, this home combines comfort, function, and community living in one perfect package.
Closed
Zillow last checked:
Listing updated:
Bought with:
Aaron Glicken, 368934
Redfin
Source: RealTracs MLS as distributed by MLS GRID,MLS#: 2940959
Price history
| Date | Event | Price |
|---|---|---|
| 3/10/2026 | Sold | $585,000-2.5%$165/sqft |
Source:  RealTracs MLS as distributed by MLS GRID #2940959 Report a problem RealTracs MLS as distributed by MLS GRID #2940959 Report a problem | ||
| 3/2/2026 | Pending sale | $599,900$169/sqft |
Source: RealTracs MLS as distributed by MLS GRID #2940959 Report a problem | ||
| 2/10/2026 | Contingent | $599,900$169/sqft |
Source: RealTracs MLS as distributed by MLS GRID #2940959 Report a problem | ||
| 12/30/2025 | Price change | $599,9000%$169/sqft |
Source: RealTracs MLS as distributed by MLS GRID #2940959 Report a problem | ||
| 10/13/2025 | Price change | $600,000-4%$169/sqft |
Source: RealTracs MLS as distributed by MLS GRID #2940959 Report a problem | ||
| 10/1/2025 | Price change | $625,000-3.8%$176/sqft |
Source: RealTracs MLS as distributed by MLS GRID #2940959 Report a problem | ||
| 9/11/2025 | Price change | $649,900-4.4%$183/sqft |
Source: RealTracs MLS as distributed by MLS GRID #2940959 Report a problem | ||
| 8/29/2025 | Price change | $680,000-2.9%$191/sqft |
Source: RealTracs MLS as distributed by MLS GRID #2940959 Report a problem | ||
| 8/11/2025 | Price change | $700,000-3.4%$197/sqft |
Source: RealTracs MLS as distributed by MLS GRID #2940959 Report a problem | ||
| 7/12/2025 | Listed for sale | $725,000+267.6%$204/sqft |
Source: RealTracs MLS as distributed by MLS GRID #2940959 Report a problem | ||
| 10/30/2003 | Sold | $197,241$55/sqft |
Source: Public Record Report a problem | ||
Nearby homes
- $568,8005 bd4 ba3.2k sqft7021 Timber Oak Dr, Mount Juliet, TN 37122Off Market
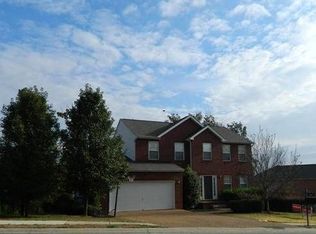
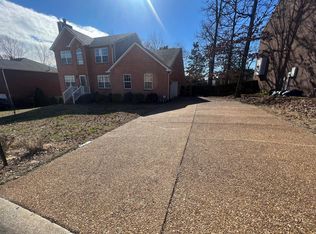
- $502,9003 bd3 ba2k sqft7025 Timber Oak Dr, Mount Juliet, TN 37122Off Market
- $651,9004 bd4 ba3.5k sqft7019 Timber Oak Dr, Mount Juliet, TN 37122Off Market
- $514,2004 bd2 ba2.7k sqft7028 Timber Oak Dr, Mount Juliet, TN 37122Off Market
Get a cash offer in 3 minutes
Find out how much your home could sell for in as little as 3 minutes with a no-obligation cash offer.
Estimated market value
$585,800
