Skip main navigation
Sold for $415,000
  • $415,000

    7023 Todd Court, Frederick, CO 80530

    3beds
    1,500sqft
    Duplex
    Built in 2022
    1,700 Square Feet Lot
    $416,700 Zestimate®
    $277/sqft
    $2,535 Estimated rent

    Home value

    $416,700

    $396,000 - $438,000

    $2,535/mo

    Zestimate® history
    Loading
    Loading...

    Owner options

    List your home for rent

    $2,535/mo

    Rent Zestimate®

    Find your next renter with Zillow Rental Manager. Plus, with online applications, you can quickly screen prospective tenants – for free.

    Learn more

    $2,535/mo

    Rent Zestimate®

    Refinance and save

    $2,466/mo

    Est. payment

    Refinancing to a lower rate could help reduce your monthly payments and save thousands over the life of the loan.

    See today's rates

    $2,466/mo

    Est. payment

    Explore your selling options

    Work with a Zillow partner agent

    Leverage their expertise and Zillow's premium Showcase listings to get your home seen by more buyers.

    Get started

    List with your own agent

    Get your home in front of millions of buyers by listing it on Zillow.

    Learn how to do it

    Sell it yourself

    Take full control of how buyers see your home on Zillow by listing For Sale by Owner (FSBO).

    List your home

    What's special

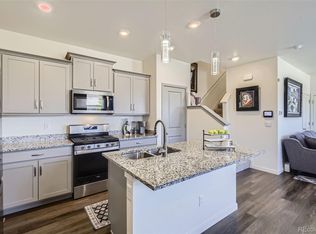
    Set on a quiet street in the heart of Frederick, 7023 Todd Court offers the kind of easy, near-new living that lets you focus less on maintenance and more on enjoying where you are. Built in 2022, this home still feels fresh and modern, with clean lines, open spaces, and thoughtful details throughout. The kitchen anchors the home with a bright, open layout and stainless steel appliances, perfect for casual dinners, weekend hosting, or mornings that start slowly with coffee and sunlight filling the space. From here, the home flows effortlessly, creating a comfortable rhythm for everyday living. Mountain views add a scenic backdrop, reminding you that adventure is never far from home. The primary bedroom is tucked away for privacy and designed to feel like a true retreat. Spacious and calm, it’s complemented by a custom closet that brings both function and a sense of luxury to your daily routine. Whether you’re winding down after a long day or easing into the morning, this space feels intentionally set apart. Outside, a side yard offers room to relax, garden, or simply enjoy the fresh air, while the two-car garage provides convenient storage for vehicles and gear. With nearby parks, schools, and local amenities, the location blends small-town charm with easy access to the bigger-city energy, dining, and entertainment just a short drive away. Low quarterly HOA dues and a peaceful neighborhood complete the picture. 7023 Todd Court is a home that feels current, comfortable, and connected and the right fit for those who want the simplicity of newer construction paired with the warmth of a welcoming community.

    Zillow last checked:

    Listing updated:

    Listed by:

    Nicole Wolf 303-898-5816 nicole.wolf@coloradohomes.com,

    Coldwell Banker Realty 56

    Bought with:

    Noel Devries, 100017666

    Due South Realty

    Source: REcolorado as distributed by MLS GRID,MLS#: 7169927MLS Logo

    Facts & features

    Interior

    Bedrooms & bathrooms
    • Bedrooms: 3
    • Bathrooms: 3
    • Full bathrooms: 2
    • 1/2 bathrooms: 1
    • Main level bathrooms: 1
    Bedroom
    • Level: Upper
    • Area: 168 Square Feet
    • Dimensions: 14 x 12
    Bedroom
    • Level: Upper
    • Area: 90 Square Feet
    • Dimensions: 10 x 9
    Bedroom
    • Level: Upper
    • Area: 90 Square Feet
    • Dimensions: 10 x 9
    Bathroom
    • Level: Main
    Bathroom
    • Level: Upper
    Bathroom
    • Level: Upper
    Dining room
    • Level: Main
    • Area: 40 Square Feet
    • Dimensions: 8 x 5
    Kitchen
    • Level: Main
    • Area: 80 Square Feet
    • Dimensions: 10 x 8
    Laundry
    • Level: Upper
    Living room
    • Level: Main
    • Area: 168 Square Feet
    • Dimensions: 14 x 12
    Loft
    • Level: Upper
    • Area: 100 Square Feet
    • Dimensions: 10 x 10
    Heating
    • Forced Air
    Cooling
    • Central Air
    Appliances
    • Included: Dishwasher, Disposal, Microwave, Refrigerator, Self Cleaning Oven, Tankless Water Heater
    Features
    • Granite Counters, Kitchen Island, Laminate Counters, Open Floorplan, Pantry, Primary Suite, Smart Thermostat, Smoke Free, Walk-In Closet(s)
    • Flooring: Carpet, Laminate
    • Has basement: No
    • Common walls with other units/homes: 1 Common Wall
    Interior area
    • Total structure area: 1,500
    • Total interior livable area: 1,500 sqft
    • Finished area above ground: 1,500

    Property

    Parking
    • Total spaces: 2
    • Parking features: Exterior Access Door
    • Attached garage spaces: 2
    Features
    • Levels: Two
    • Stories: 2
    • Patio & porch: Covered, Front Porch, Patio
    • Fencing: Full
    Lot
    • Size: 1,700 Square Feet
    Details
    • Parcel number: R8973976
    • Special conditions: Standard

    Construction

    Type & style
    • Home type: SingleFamily
    • Architectural style: Traditional
    • Property subtype: Duplex
    • Attached to another structure: Yes
    Materials
    • Brick, Frame
    • Roof: Composition
    Condition
    • Year built: 2022
    Details
    • Builder name: D.R. Horton, Inc

    Utilities & green energy

    • Electric: 110V
    • Sewer: Public Sewer
    • Water: Public
    • Utilities for property: Cable Available

    Community & HOA

    Community
    • Subdivision: Clark Ranch Villas
    HOA
    • Has HOA: Yes
    • Services included: Maintenance Grounds, Recycling, Snow Removal, Trash
    • HOA fee: $50 monthly
    • HOA name: Village East Metro District
    • HOA phone: 970-484-0101
    Location
    • Region: Frederick

    Financial & listing details

    • Price per square foot: $277/sqft
    • Tax assessed value: $412,660
    • Annual tax amount: $3,723
    • Date on market: 1/16/2026
    • Listing terms: Cash,Conventional,FHA,VA Loan
    • Exclusions: Sellers Personal Property. Clothes Washer And Dryer. Refrigerator In Garage.
    • Ownership: Individual
    • Electric utility on property: Yes
    • Road surface type: Paved

    Price history

    DateEventPrice
    2/17/2026Sold$415,000-3.5%$277/sqft
    Source: REcolorado as distributed by MLS GRID #7169927 Report a problem
    2/3/2026Pending sale$429,999$287/sqft
    Source: REcolorado as distributed by MLS GRID #7169927 Report a problem
    1/15/2026Listed for sale$429,999-1.1%$287/sqft
    Source: REcolorado as distributed by MLS GRID #7169927 Report a problem
    6/28/2023Sold$435,000+2.4%$290/sqft
    Source: Public Record Report a problem
    1/19/2023Listing removed--
    Source: IRES as distributed by MLS GRID #980094 Report a problem
    1/3/2023Listed for sale$425,000$283/sqft
    Source: IRES as distributed by MLS GRID #980094 Report a problem

    Public tax history

    YearProperty taxesTax assessment
    2026$4,064 +9.2%$25,250 -2.1%
    2025$3,723 +16.9%$25,790 -9.5%
    2024$3,184 +697.8%$28,510 +23.8%
    2023$399 +2.2%$23,020 +832%
    2022$390 $2,470
    Find assessor info on the county website

    Neighborhood: 80530

    Nearby schools

    GreatSchools rating
    Schools provided by the listing agent
    • Elementary: Thunder Valley
    • Middle: Thunder Valley
    • High: Frederick
    • District: St. Vrain Valley RE-1J

    Source: REcolorado as distributed by MLS GRID. This data may not be complete. We recommend contacting the local school district to confirm school assignments for this home.

    Get a cash offer in 3 minutes
    Find out how much your home could sell for in as little as 3 minutes with a no-obligation cash offer.
    Estimated market value
    $416,700
    Get a cash offer in 3 minutes
    Find out how much your home could sell for in as little as 3 minutes with a no-obligation cash offer.
    Estimated market value
    $416,700