Skip main navigation
Off market
  • $1,575,900

    7023 Via Mariposa Sur, Bonsall, CA 92003

    3beds
    3,348sqft
    SingleFamily
    Built in 1986
    2.8 Acres Lot
    $1,575,900 Zestimate®
    $471/sqft
    $6,786 Estimated rent

    Home value

    $1,575,900

    $1.43M - $1.75M

    $6,786/mo

    Zestimate® history
    Loading
    Loading...

    Owner options

    List your home for rent

    $6,786/mo

    Rent Zestimate®

    Find your next renter with Zillow Rental Manager. Plus, with online applications, you can quickly screen prospective tenants – for free.

    Learn more

    $6,786/mo

    Rent Zestimate®

    Refinance and save

    $10,164/mo

    Est. payment

    Refinancing to a lower rate could help reduce your monthly payments and save thousands over the life of the loan.

    See today's rates

    $10,164/mo

    Est. payment

    Explore your selling options

    Work with a Zillow partner agent

    Leverage their expertise and Zillow's premium Showcase listings to get your home seen by more buyers.

    Get started

    List with your own agent

    Get your home in front of millions of buyers by listing it on Zillow.

    Learn how to do it

    Sell it yourself

    Take full control of how buyers see your home on Zillow by listing For Sale by Owner (FSBO).

    List your home

    What's special

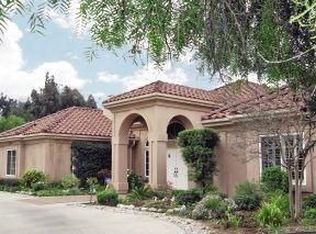
    This 3348 square foot single family home has 3 bedrooms and 3.0 bathrooms. This home is located at 7023 Via Mariposa Sur, Bonsall, CA 92003.

    This property is off market, which means it's not currently listed for sale or rent on Zillow. This may be different from what's available on other websites or public sources.

    Facts & features

    Interior

    Bedrooms & bathrooms
    • Bedrooms: 3
    • Bathrooms: 3
    • Full bathrooms: 3
    Heating
    • Forced air, Electric
    Cooling
    • Central
    Appliances
    • Included: Dishwasher, Refrigerator
    Features
    • Built-Ins, Ceiling Fan, Granite Counters, Shower, Storage Space, Bathtub, Kitchen Island, High Ceilings (9 Feet+), Cathedral-Vaulted Ceiling, Stone Counters
    • Flooring: Carpet, Hardwood
    • Has fireplace: Yes
    Interior area
    • Total interior livable area: 3,348 sqft

    Property

    Parking
    • Total spaces: 10
    Features
    • Exterior features: Stucco
    • Fencing: Partial, Good Condition, Vinyl
    • Has view: Yes
    • View description: Territorial
    Lot
    • Size: 2.80 Acres
    • Topography: Level, Slope Gentle, Other/Remarks
    Details
    • Parcel number: 1273102800
    • Zoning: R-1:SINGLE

    Construction

    Type & style
    • Home type: SingleFamily
    Materials
    • Roof: Tile
    Condition
    • Repairs Cosmetic, Updated/Remodeled
    • Year built: 1986

    Utilities & green energy

    • Utilities for property: Water Connected, Electricity Connected, Propane, Underground Utilities

    Community & neighborhood

    Location
    • Region: Bonsall

    HOA & financial

    HOA
    • Has HOA: Yes
    • HOA fee: $114 monthly
    • Amenities included: Hiking Trails, Controlled Access, Horse Trails

    Other

    Other facts
    • Sale/Rent: For Sale
    • Fencing: Partial, Good Condition, Vinyl
    • Heat Equipment: Forced Air Unit, High Efficiency
    • Laundry Location: Laundry Room, Inside
    • Ownership: Fee Simple
    • Patio: Deck, Enclosed, Slab, Stone/Tile, Concrete, Porch - Front, Arizona Room
    • Pool: Below Ground, Private, Fenced, Heated, Permits, Gunite, Heated with Propane
    • Sales Restrictions: N/K
    • Cooling: Central Forced Air
    • Topography: Level, Slope Gentle, Other/Remarks
    • Water: Meter on Property, Public
    • Laundry Utilities: Electric, Propane, Other/Remarks
    • Stories: 1 Story
    • Heat Source: Electric, Propane
    • Searchable Rooms: Bedroom Entry Level, Breakfast Area, Family Room, MBR Entry Level, Optional Bedrooms, Dining Room/Separate, Den, Master Retreat, Formal Entry, Office, Living Room, Master Bedroom, Master Bathroom, Laundry, Walk-In Closet, Kitchen, Center Hall
    • Floor Coverings: Carpet, Wood, Stone
    • Security: Gated Community, Smoke Detector
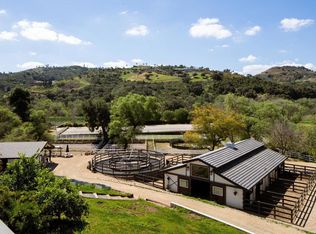
    • View: Evening Lights, Panoramic, Other/Remarks, Valley/Canyon, Orchard/Grove, Vineyard
    • Site: Private Street, Street Paved, Other/Remarks, Landscaped
    • Assessments: N/K
    • Pets: Yes
    • Exterior: Stucco
    • Pool Heat: Propane, Electric
    • Interior Walls: Drywall
    • Irrigation: Automatic, Drip, Other/Remarks
    • Water Heater Type: Propane
    • Roof: Tile/Clay, Spanish Tile
    • Miscellaneous: Other/Remarks, Horse Allowed, Horse Trails, Street Lighting, Gutters, Rural, Horse Property Unimproved
    • Community: BONSALL
    • Additional Property Use: Ranch/Farm
    • Market Area: North County
    • Age Restrictions: N/K
    • Complex/Park: Saratoga Estates
    • Equipment: Dishwasher, Disposal, Garage Door Opener, Refrigerator, Pool/Spa/Equipment, Built In Range, Energy Star Appliances, Double Oven
    • Sewer/Septic: Conventional Septic
    • Interior Features: Built-Ins, Ceiling Fan, Granite Counters, Shower, Storage Space, Bathtub, Kitchen Island, High Ceilings (9 Feet+), Cathedral-Vaulted Ceiling, Stone Counters
    • Utilities: Water Connected, Electricity Connected, Propane, Underground Utilities
    • Association Amenities: Hiking Trails, Controlled Access, Horse Trails
    • Disclosures: Homeowners Association, CC And R's, Unincorporated, Home Warranty
    • Property Condition: Repairs Cosmetic, Updated/Remodeled
    • Year Built Source: Assessor
    • Fireplace: FP in Family Room, FP in Living Room
    • Bedrooms: 3
    • Bedrooms Total: 3
    • Optional Bedrooms: 0
    • Extra Room 1 Dimensions: 14x14
    • Zoning: R-1:SINGLE
    • Fireplaces(s): 2
    • Bedroom 2 Dimensions: 14x14
    • Bedroom 3 Dimensions: 14x14
    • Family Room Dimensions: 14x16
    • Water District: RAINBOW MUN. WATER DISTRICT
    • Est. % Owner Occupancy: 90
    • Master Bedroom Dimensions: 15x20
    • Kitchen Dimensions: 14x16
    • Dining Room Dimensions: 15x16
    • Neighborhood: Saratoga Estates
    • Land Use Code: A
    • Breakfast Area Dimensions: 8x12
    • Prop Restrictions Known: CC&R's
    • Assessors Parcel #: 127-310-28-00
    • Ownership: Fee Simple

    Price history

    DateEventPrice
    8/18/2020Sold$975,000$291/sqft
    Source: Public Record Report a problem

    Public tax history

    YearProperty taxesTax assessment
    2025$11,107 +1.8%$1,055,367 +2%
    2024$10,913 +2.2%$1,034,675 +2%
    2023$10,676 +1.7%$1,014,388 +2%
    2022$10,495 +1.7%$994,499 +2%
    2021$10,315 +90.5%$975,000 +90.3%
    2020$5,414 +4.1%$512,389 +2%
    2019$5,201 -2.6%$502,343 +2%
    2018$5,341 +2%$492,494 +2%
    2017$5,237 +2.4%$482,838 +2%
    2016$5,114 +1.7%$473,372 +1.5%
    2015$5,027 +2%$466,263 +2%
    2014$4,927 $457,130 +0.5%
    2013-- $455,065 +2%
    2012-- $446,143 +2%
    2011-- $437,396 +0.8%
    2010-- $434,128 -0.2%
    2009-- $435,160 +2%
    2008-- $426,628 +2%
    2007-- $418,264 +2%
    2006-- $410,064 +2%
    2005-- $402,025 +2%
    2004-- $394,143 +1.9%
    2003-- $386,920 +2%
    2002-- $379,334 +2%
    2001-- $371,897

    Find assessor info on the county website

    Neighborhood: 92003

    Nearby schools

    GreatSchools rating
    Get a cash offer in 3 minutes
    Find out how much your home could sell for in as little as 3 minutes with a no-obligation cash offer.
    Estimated market value
    $1,575,900
    Get a cash offer in 3 minutes
    Find out how much your home could sell for in as little as 3 minutes with a no-obligation cash offer.
    Estimated market value
    $1,575,900