Skip main navigation
Closed
  • $475,000

    7023 W School St, Chicago, IL 60634

    4beds
    2,804sqft
    Single Family Residence
    Built in 1951
    4,499.75 Square Feet Lot
    $576,700 Zestimate®
    $169/sqft
    $3,328 Estimated rent

    Home value

    $576,700

    $542,000 - $617,000

    $3,328/mo

    Zestimate® history
    Loading
    Loading...

    Owner options

    List your home for rent

    $3,328/mo

    Rent Zestimate®

    Find your next renter with Zillow Rental Manager. Plus, with online applications, you can quickly screen prospective tenants – for free.

    Learn more

    $3,328/mo

    Rent Zestimate®

    Refinance and save

    $3,341/mo

    Est. payment

    Refinancing to a lower rate could help reduce your monthly payments and save thousands over the life of the loan.

    See today's rates

    $3,341/mo

    Est. payment

    Explore your selling options

    Work with a Zillow partner agent

    Leverage their expertise and Zillow's premium Showcase listings to get your home seen by more buyers.

    Get started

    List with your own agent

    Get your home in front of millions of buyers by listing it on Zillow.

    Learn how to do it

    Sell it yourself

    Take full control of how buyers see your home on Zillow by listing For Sale by Owner (FSBO).

    List your home

    What's special

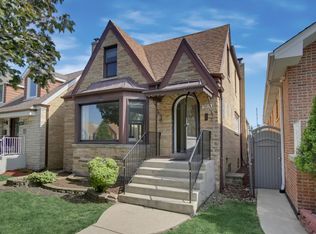
    Brick english tudorRefinished hardwood floorHigh ceilingsCrown moldingsBreakfast seating areaTwo car brick garageNew glass block windows
    Well maintained brick English Tudor nestled in the heart of Schorsch Village! Close to Shabbona Park this charming and spacious 4 bedroom/ 2 bath home has been freshly painted throughout with many great updates making this home truly move-in ready. The main level features a nice entryway with a big coat closet and upgraded lighting. The large living room with formal dining room combo features crown moldings, new baseboards and refinished hardwood floor. There are cordless blinds throughout. Kitchen has breakfast seating area overlooking backyard and new stainless dual oven stove and side by side refrigerator. Two bedrooms on main level, along with remodeled full bathroom. Two more ample size bedrooms upstairs along with second full upgraded bath and more amazing closet space. Finished full basement with high ceilings offers plenty of space - great for entertaining or just lounging around. Laundry area has new washing machine and even more storage. The lovely backyard has cement patio, a gas hookup for grill, lawn has built-in sprinkler system and two car brick garage with newer roof. Other improvements include new glass block windows and updated plumbing in laundry areas. The home operates with dual HVAC systems and ceiling fans throughout. Two Nest thermostats, a Ring doorbell, a mesh WI-FI system. and two mounted tvs convey with home. Fabulous location only 1 block to Shabbona Park-this newly upgraded 18 acre park has indoor swimming pool, tennis and pickleball courts, ball fields, playground, summer camps and field house with gym & running path! Its conveniently located near O'Hare, shopping, restaurants, and more! A great home in a quiet neighborhood. Must See!! HIGHEST AND BEST OFFER DUE BY 6 PM ON SUNDAY, MARCH 23rd.

    Zillow last checked:

    Listing updated:

    Listing courtesy of:

    Lynn DeStefano 708-426-3750,

    Caporale Realty Group

    Bought with:

    Gina Paterno-Schrantz

    @properties Christie's International Real Estate

    Source: MRED as distributed by MLS GRID,MLS#: 12312296MLS Logo

    Facts & features

    Interior

    Bedrooms & bathrooms
    • Bedrooms: 4
    • Bathrooms: 2
    • Full bathrooms: 2
    Primary bedroom
    • Features: Flooring (Carpet), Window Treatments (Blinds)
    • Level: Second
    • Area: 322 Square Feet
    • Dimensions: 23X14
    Bedroom 2
    • Features: Flooring (Carpet), Window Treatments (Blinds)
    • Level: Second
    • Area: 252 Square Feet
    • Dimensions: 18X14
    Bedroom 3
    • Features: Flooring (Carpet), Window Treatments (Blinds)
    • Level: Main
    • Area: 154 Square Feet
    • Dimensions: 11X14
    Bedroom 4
    • Features: Flooring (Carpet), Window Treatments (Blinds)
    • Level: Main
    • Area: 121 Square Feet
    • Dimensions: 11X11
    Breakfast room
    • Features: Flooring (Vinyl)
    • Level: Main
    • Area: 48 Square Feet
    • Dimensions: 8X6
    Dining room
    • Features: Flooring (Hardwood), Window Treatments (Blinds)
    • Level: Main
    • Area: 132 Square Feet
    • Dimensions: 12X11
    Kitchen
    • Features: Kitchen (Eating Area-Table Space), Flooring (Vinyl), Window Treatments (Blinds)
    • Level: Main
    • Area: 99 Square Feet
    • Dimensions: 11X9
    Laundry
    • Level: Basement
    • Area: 165 Square Feet
    • Dimensions: 11X15
    Living room
    • Features: Flooring (Hardwood), Window Treatments (Blinds)
    • Level: Main
    • Area: 288 Square Feet
    • Dimensions: 18X16
    Recreation room
    • Features: Flooring (Vinyl)
    • Level: Basement
    • Area: 1012 Square Feet
    • Dimensions: 23X44
    Walk in closet
    • Level: Second
    • Area: 72 Square Feet
    • Dimensions: 9X8
    Heating
    • Natural Gas, Sep Heating Systems - 2+
    Cooling
    • Central Air
    Appliances
    • Included: Range, Dishwasher, Refrigerator, Washer, Dryer
    • Laundry: Gas Dryer Hookup, In Unit
    Features
    • Dry Bar, 1st Floor Bedroom, 1st Floor Full Bath, Walk-In Closet(s)
    • Windows: Screens, Skylight(s)
    • Basement: Finished,Full
    • Number of fireplaces: 1
    • Fireplace features: Decorative, Basement
    Interior area
    • Total structure area: 2,804
    • Total interior livable area: 2,804 sqft
    • Finished area below ground: 999

    Property

    Parking
    • Total spaces: 2
    • Parking features: Off Alley, Garage Door Opener, On Site, Garage Owned, Detached, Garage
    • Garage spaces: 2
    • Has uncovered spaces: Yes
    Accessibility
    • Accessibility features: No Disability Access
    Features
    • Stories: 2
    • Patio & porch: Patio, Porch
    • Fencing: Fenced
    Lot
    • Size: 4,499 sqft
    • Dimensions: 35X125
    Details
    • Parcel number: 13193290310000
    • Special conditions: None
    • Other equipment: Ceiling Fan(s), Sprinkler-Lawn

    Construction

    Type & style
    • Home type: SingleFamily
    • Architectural style: English,Tudor
    • Property subtype: Single Family Residence
    Materials
    • Brick
    • Foundation: Concrete Perimeter
    • Roof: Asphalt
    Condition
    • New construction: No
    • Year built: 1951
    • Major remodel year: 2015

    Utilities & green energy

    • Electric: Circuit Breakers, 200+ Amp Service
    • Sewer: Public Sewer
    • Water: Lake Michigan, Public

    Community & neighborhood

    Community
    • Community features: Park
    Location
    • Region: Chicago
    • Subdivision: Schorsch Village

    HOA & financial

    HOA
    • Services included: None

    Other

    Other facts
    • Listing terms: Conventional
    • Ownership: Fee Simple

    Price history

    DateEventPrice
    4/21/2025Sold$475,000+11.8%$169/sqft
    Source: MRED as distributed by MLS GRID #12312296 Report a problem
    3/24/2025Contingent$425,000$152/sqft
    Source: MRED as distributed by MLS GRID #12312296 Report a problem
    3/20/2025Listed for sale$425,000+7.9%$152/sqft
    Source: MRED as distributed by MLS GRID #12312296 Report a problem
    8/1/2022Sold$394,000+1.3%$141/sqft
    Source: MRED as distributed by MLS GRID #11428016 Report a problem
    6/13/2022Contingent$389,000$139/sqft
    Source: MRED as distributed by MLS GRID #11428016 Report a problem
    6/8/2022Listed for sale$389,000+119.8%$139/sqft
    Source: MRED as distributed by MLS GRID #11428016 Report a problem
    8/18/1998Sold$177,000$63/sqft
    Source: Public Record Report a problem

    Public tax history

    YearProperty taxesTax assessment
    2024-- $34,000 +6.3%
    2023$5,496 +3.3%$32,000
    2022$5,319 +1.6%$32,000
    2021$5,233 +10.5%$32,000 +19.3%
    2020$4,735 -0.3%$26,827 -10%
    2019$4,751 +1.8%$29,808
    2018$4,669 +15%$29,808 +19.6%
    2017$4,059 -1.9%$24,920
    2016$4,136 +1.2%$24,920
    2015$4,088 +11.2%$24,920 +11.4%
    2014$3,676 +2.3%$22,365
    2013$3,592 +0.7%$22,365
    2012$3,568 -9.6%$22,365 -20.4%
    2011$3,949 +4.4%$28,086
    2010$3,784 +9.5%$28,086
    2009$3,457 +0.2%$28,086 -8.7%
    2008$3,451 +12.4%$30,754
    2007$3,072 +12.2%$30,754
    2006$2,737 -5.2%$30,754 +33.3%
    2005$2,886 +1.9%$23,073
    2004$2,832 +4.4%$23,073
    2003$2,711 -5.4%$23,073 +29.9%
    2002$2,866 +5%$17,761
    2001$2,730 +8.6%$17,761
    2000$2,513 $17,761 +18%
    1999$2,513 $15,057

    Find assessor info on the county website

    Neighborhood: Schorsch Village

    Nearby schools

    GreatSchools rating
    Schools provided by the listing agent
    • District: 299

    Source: MRED as distributed by MLS GRID. This data may not be complete. We recommend contacting the local school district to confirm school assignments for this home.

    Get a cash offer in 3 minutes
    Find out how much your home could sell for in as little as 3 minutes with a no-obligation cash offer.
    Estimated market value
    $576,700
    Get a cash offer in 3 minutes
    Find out how much your home could sell for in as little as 3 minutes with a no-obligation cash offer.
    Estimated market value
    $576,700