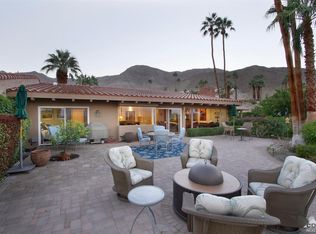
70230 Camino Del Cerro, Rancho Mirage, CA 92270
Home value
$1,012,600
$871,000 - $1.16M
$4,384/mo
Owner options
$4,384/mo
Rent Zestimate®
Find your next renter with Zillow Rental Manager. Plus, with online applications, you can quickly screen prospective tenants – for free.
$4,384/mo
Rent Zestimate®
$3,327/mo
Est. payment
Refinancing to a lower rate could help reduce your monthly payments and save thousands over the life of the loan.
$3,327/mo
Est. payment
Explore your selling options
Work with a Zillow partner agent
Leverage their expertise and Zillow's premium Showcase listings to get your home seen by more buyers.
Get startedList with your own agent
Get your home in front of millions of buyers by listing it on Zillow.
Learn how to do itSell it yourself
Take full control of how buyers see your home on Zillow by listing For Sale by Owner (FSBO).
List your homeWhat's special
Facts & features
Interior
Bedrooms & bathrooms
- Bedrooms: 3
- Bathrooms: 2
- Full bathrooms: 2
Heating
- Forced air, Electric, Gas
Cooling
- Central
Appliances
- Included: Dishwasher, Dryer, Freezer, Refrigerator, Washer
- Laundry: Laundry Closet, Laundry-Closet Stack
Features
- Cable TV, Walk-In Closet(s), Living Room, Dining Area
- Flooring: Carpet, Hardwood
- Windows: Blinds
- Has fireplace: Yes
- Fireplace features: Living Room, Gas Starter
- Common walls with other units/homes: Ground
Interior area
- Structure area source: Assessor
- Total interior livable area: 1,848 sqft
Property
Parking
- Total spaces: 2
- Parking features: Garage - Detached
Features
- Entry location: Ground,Ground Level - No Steps
- Patio & porch: Deck
- Exterior features: Stucco
- Pool features: Gunite, In Ground, Community, Private
- Fencing: Stucco Wall
- Has view: Yes
- View description: Territorial, City
Lot
- Size: 9,583 sqft
- Features: Level, Hillside, Views, Landscaped, Single Lot, Front Yard
Details
- Parcel number: 690040012
- Lease amount: $3,920
- Special conditions: Standard
Construction
Type & style
- Home type: SingleFamily
- Architectural style: Contemporary
Materials
- wood frame
- Roof: Tile
Condition
- Updated/Remodeled
- Year built: 1966
Utilities & green energy
- Electric: 220 Volts in Garage
- Sewer: Septic Tank
- Water: Water District
- Utilities for property: Underground Utilities
Community & neighborhood
Security
- Security features: Gated Community, 24 Hour Security
Location
- Region: Rancho Mirage
HOA & financial
HOA
- Has HOA: Yes
- HOA fee: $950 monthly
- Amenities included: Other
- Services included: Trash, Cable TV, Security, Building & Grounds, Maintenance Paid
Other
Other facts
- Flooring: Wood, Carpet
- ViewYN: true
- Sewer: Septic Tank
- Heating: Forced Air, Natural Gas, Fireplace(s)
- Appliances: Dishwasher, Refrigerator, Gas Cooktop, Electric Oven, Dryer, Washer, Freezer, Gas Water Heater, Range Hood
- AssociationYN: true
- FireplaceYN: true
- GarageYN: true
- InteriorFeatures: Cable TV, Walk-In Closet(s), Living Room, Dining Area
- HeatingYN: true
- PatioAndPorchFeatures: Deck
- CoolingYN: true
- FoundationDetails: Slab
- FireplacesTotal: 1
- AssociationFeeIncludes: Trash, Cable TV, Security, Building & Grounds, Maintenance Paid
- Furnished: Unfurnished
- ConstructionMaterials: Stucco
- StoriesTotal: 1
- CommunityFeatures: Gated
- FireplaceFeatures: Living Room, Gas Starter
- LotFeatures: Level, Hillside, Views, Landscaped, Single Lot, Front Yard
- Utilities: Underground Utilities
- ArchitecturalStyle: Contemporary
- PoolPrivateYN: True
- DirectionFaces: South, Leisure Faces North
- PetsAllowed: Yes, Assoc Pet Rules
- SpecialListingConditions: Standard
- ParkingFeatures: Driveway, Detached, Garage Door Opener
- YearBuiltSource: Assessor
- PoolFeatures: Gunite, In Ground, Community, Private
- BuildingAreaSource: Assessor
- LotSizeSource: Assessor
- OpenParkingYN: true
- LandLeaseYN: true
- PropertyCondition: Updated/Remodeled
- SecurityFeatures: Gated Community, 24 Hour Security
- AssociationAmenities: Other
- WindowFeatures: Blinds
- LaundryFeatures: Laundry Closet, Laundry-Closet Stack
- View: Valley, City
- LandLeaseAmountFrequency: Annually
- RoomKitchenFeatures: Quartz Counters
- Roof: Clay Tile
- CoveredSpaces: 0.00
- Fencing: Stucco Wall
- Electric: 220 Volts in Garage
- Cooling: Air Conditioning
- RoomBathroomFeatures: Remodeled
- RoomBedroomFeatures: All Bedrooms Down, Main Floor Bedroom
- WaterSource: Water District
- IrrigationSource: Sprinkler Timer, Sprinkler System
- EntryLocation: Ground,Ground Level - No Steps
- MlsStatus: ACTIVE UNDER CONTRACT
- OpenParkingSpaces: 0.00
- CommonWalls: Ground
- LandLeaseAmount: 3920.00
- ParcelNumber: 690040012
Price history
| Date | Event | Price |
|---|---|---|
| 8/28/2023 | Sold | $375,000-67.4%$203/sqft |
Source: Public Record Report a problem | ||
| 4/21/2023 | Sold | $1,150,000$622/sqft |
Source: | ||
| 4/11/2023 | Contingent | $1,150,000$622/sqft |
Source: | ||
| 4/4/2023 | Listed for sale | $1,150,000+91.7%$622/sqft |
Source: | ||
| 2/18/2021 | Sold | $600,000+0.2%$325/sqft |
Source: | ||
| 2/4/2021 | Pending sale | $599,000$324/sqft |
Source: | ||
| 1/22/2021 | Contingent | $599,000$324/sqft |
Source: | ||
| 1/22/2021 | Pending sale | $599,000$324/sqft |
Source: Compass #219056033 Report a problem | ||
| 1/22/2021 | Listed for sale | $599,000+39.6%$324/sqft |
Source: Compass #219056033 Report a problem | ||
| 5/23/2018 | Sold | $429,000-0.2%$232/sqft |
Source: | ||
| 4/6/2018 | Price change | $429,900-4.4%$233/sqft |
Source: HK Lane Real Estate #217027220 Report a problem | ||
| 2/21/2018 | Price change | $449,900-4.3%$243/sqft |
Source: HK Lane Real Estate #217027220 Report a problem | ||
| 2/5/2018 | Price change | $469,900-4.1%$254/sqft |
Source: HK Lane Real Estate #217027220 Report a problem | ||
| 1/8/2018 | Price change | $489,900-2%$265/sqft |
Source: HK Lane Real Estate #217027220 Report a problem | ||
| 10/22/2017 | Price change | $499,900-3.7%$271/sqft |
Source: HK Lane ; Christie's Int'l #217027220 Report a problem | ||
| 10/9/2017 | Listed for sale | $519,000-1.9%$281/sqft |
Source: HK Lane ; Christie's Int'l #217027220 Report a problem | ||
| 9/7/2017 | Listing removed | $529,000$286/sqft |
Source: Bennion Deville Homes #217015140 Report a problem | ||
| 4/24/2017 | Price change | $529,000-3.6%$286/sqft |
Source: Bennion Deville Homes #217007032 Report a problem | ||
| 3/5/2017 | Price change | $549,000+1.9%$297/sqft |
Source: Bennion Deville Homes #217007032 Report a problem | ||
| 2/18/2017 | Price change | $539,000-8.5%$292/sqft |
Source: Thunderbird Only #16183262PS Report a problem | ||
| 12/2/2016 | Listed for sale | $589,000+114.2%$319/sqft |
Source: Thunderbird Only #16183262PS Report a problem | ||
| 5/2/2014 | Sold | $275,000-20.7%$149/sqft |
Source: | ||
| 2/23/2014 | Price change | $347,000-6%$188/sqft |
Source: Windermere Real Estate Coachella Valley #213008805 Report a problem | ||
| 6/29/2013 | Listed for sale | $369,000$200/sqft |
Source: Windermere Real Estate Coachella Valley #21475926 Report a problem | ||
| 4/1/2011 | Listing removed | $1,895$1/sqft |
Source: Hilgenberg Realty Inc. #21419917 Report a problem | ||
| 3/9/2011 | Listed for rent | $1,895$1/sqft |
Source: Hilgenberg Realty Inc. #21419917 Report a problem | ||
Public tax history
| Year | Property taxes | Tax assessment |
|---|---|---|
| 2025 | $15,259 -1.7% | $1,247,439 +2% |
| 2024 | $15,522 +76.2% | $1,222,980 +81.1% |
| 2023 | $8,810 +1.5% | $675,219 +2% |
| 2022 | $8,681 +30.1% | $661,980 +32% |
| 2021 | $6,673 +5.5% | $501,410 +1% |
| 2020 | $6,323 | $496,270 +2% |
| 2019 | -- | $486,540 +31.6% |
| 2018 | $4,759 +1.5% | $369,800 +2% |
| 2017 | $4,688 | $362,550 +2% |
| 2016 | $4,688 +13% | $355,442 +7.6% |
| 2015 | $4,148 -4.3% | $330,473 -3.4% |
| 2014 | $4,336 | $342,000 +0.9% |
| 2013 | -- | $339,013 -8.4% |
| 2012 | -- | $370,260 +161.9% |
| 2011 | -- | $141,397 +0.8% |
| 2010 | -- | $140,342 -0.2% |
| 2009 | -- | $140,677 +2% |
| 2008 | -- | $137,920 +2% |
| 2007 | -- | $135,217 +2% |
| 2006 | -- | $132,567 +2% |
| 2005 | -- | $129,969 +3.9% |
| 2003 | -- | $125,087 +2% |
| 2002 | -- | $122,635 +2% |
| 2001 | $1,435 +2.3% | $120,231 +2% |
| 2000 | $1,403 | $117,875 |
Find assessor info on the county website
Neighborhood: 92270
Nearby schools
GreatSchools rating
- 4/10Rancho Mirage Elementary SchoolGrades: K-5Distance: 1.6 mi
- 4/10Nellie N. Coffman Middle SchoolGrades: 6-8Distance: 2.8 mi
- 6/10Rancho Mirage HighGrades: 9-12Distance: 4.5 mi
Schools provided by the listing agent
- District: Palm Springs USD
Source: The MLS. This data may not be complete. We recommend contacting the local school district to confirm school assignments for this home.
Get a cash offer in 3 minutes
- California
- Riverside County
- Rancho Mirage
- 92270
- 70230 Camino Del Cerro