Skip main navigation
Sold for $910,000
  • $910,000

    7024 Alicent Pl, Mc Lean, VA 22101

    3beds
    1,786sqft
    Townhouse
    Built in 1969
    1,785 Square Feet Lot
    $911,400 Zestimate®
    $510/sqft
    $4,115 Estimated rent

    Home value

    $911,400

    $866,000 - $957,000

    $4,115/mo

    Zestimate® history
    Loading
    Loading...

    Owner options

    List your home for rent

    $4,115/mo

    Rent Zestimate®

    Find your next renter with Zillow Rental Manager. Plus, with online applications, you can quickly screen prospective tenants – for free.

    Learn more

    $4,115/mo

    Rent Zestimate®

    Refinance and save

    $5,872/mo

    Est. payment

    Refinancing to a lower rate could help reduce your monthly payments and save thousands over the life of the loan.

    See today's rates

    $5,872/mo

    Est. payment

    Explore your selling options

    Work with a Zillow partner agent

    Leverage their expertise and Zillow's premium Showcase listings to get your home seen by more buyers.

    Get started

    List with your own agent

    Get your home in front of millions of buyers by listing it on Zillow.

    Learn how to do it

    Sell it yourself

    Take full control of how buyers see your home on Zillow by listing For Sale by Owner (FSBO).

    List your home

    What's special

    Welcoming private courtyard entranceStriking waterfall peninsulaBrick patioMature landscapingRecessed lightingBeautifully renovated dream kitchenTowering oak trees
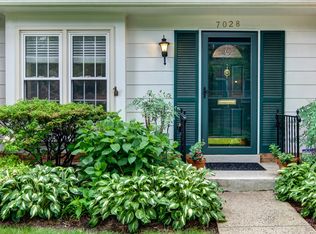
    Enter this charming community surrounded by towering oak trees, mature landscaping, and inviting green spaces as you make your way to Alicent Place. Tucked away from the parking area, these homes offer added privacy, with a welcoming private courtyard entrance and sidewalks leading to your front door . Inside, the entry hall opens to an expansive living room featuring recessed lighting and a seamless flow into the dining area, also enhanced with recessed lights. From here, step out to the private rear yard, complete with a brick patio, privacy fencing on both sides, and a gated brick wall at the rear. Lush landscaping creates a peaceful outdoor retreat perfect for relaxing or entertaining. The beautifully renovated DREAM kitchen is designed to impress, showcasing modern WHITE upper & GRAY lower cabinetry, quartz countertops, a striking waterfall peninsula, and a full quartz backsplash. Exceptional storage includes a pantry cabinet and a lazy Susan corner cabinet; both with pull out shelving. Premium stainless steel appliances, highlighted by a Thermador gas range, microwave and dishwasher, complete the space. A stylish powder room with a pedestal sink and fixtures finishes the main level. Upstairs, the spacious primary suite features recessed lighting, a walk-in closet, and a stunning en-suite bath with a walk-in shower. Two additional bedrooms and a second full bathroom with a shower/tub combination, ceramic tile surround, tile flooring, and upgraded fixtures complete the upper level. The lower level offers a large carpeted family/recreation room with recessed lighting, along with a beautifully renovated powder room. A large utility room includes a full-size washer and dryer plus abundant storage space. Conveniently located near Lewinsville Park—featuring baseball diamonds, soccer fields, pickleball and tennis courts, playgrounds, and a senior center—this home also offers easy access to shopping, Giant Food, gas stations, coffee shops, and a wide variety of restaurants. Bustling Tysons Corner, I-66, and I-495 are all just minutes away, and McLean High School is located within blocks.

    Zillow last checked:

    Listing updated:

    Listed by:

    Carol Sutfin 703-850-9979,

    MCM Realty Company

    Bought with:

    David Lloyd, 0225043419

    Weichert, REALTORS

    Suzy Sykes, SP98366563

    Weichert, REALTORS

    Source: Bright MLS,MLS#: VAFX2314814MLS Logo

    Facts & features

    Interior

    Bedrooms & bathrooms
    • Bedrooms: 3
    • Bathrooms: 4
    • Full bathrooms: 2
    • 1/2 bathrooms: 2
    • Main level bathrooms: 1
    Rooms
    • Room types: Living Room, Dining Room, Primary Bedroom, Bedroom 2, Bedroom 3, Kitchen, Laundry, Recreation Room, Storage Room, Bathroom 1, Bathroom 2, Bathroom 3, Primary Bathroom
    Primary bedroom
    • Features: Flooring - Carpet, Walk-In Closet(s)
    • Level: Upper
    Bedroom 2
    • Features: Flooring - Carpet
    • Level: Upper
    Bedroom 3
    • Features: Flooring - Carpet
    • Level: Upper
    Primary bathroom
    • Features: Flooring - Ceramic Tile
    • Level: Upper
    Bathroom 1
    • Level: Main
    Bathroom 2
    • Features: Bathroom - Walk-In Shower
    • Level: Upper
    Bathroom 3
    • Level: Lower
    Dining room
    • Features: Flooring - HardWood
    • Level: Main
    Kitchen
    • Features: Countertop(s) - Quartz, Flooring - Ceramic Tile
    • Level: Main
    Laundry
    • Features: Basement - Unfinished
    • Level: Lower
    Living room
    • Features: Flooring - HardWood
    • Level: Main
    Recreation room
    • Level: Lower
    Storage room
    • Level: Lower
    Heating
    • Forced Air, Natural Gas
    Cooling
    • Central Air, Electric
    Appliances
    • Included: Microwave, Built-In Range, Dishwasher, Disposal, Dryer, Ice Maker, Oven/Range - Gas, Stainless Steel Appliance(s), Washer, Water Heater, Gas Water Heater
    • Laundry: In Basement, Washer In Unit, Dryer In Unit, Laundry Room
    Features
    • Bathroom - Tub Shower, Bathroom - Walk-In Shower, Formal/Separate Dining Room, Floor Plan - Traditional, Kitchen - Gourmet, Primary Bath(s), Walk-In Closet(s), Attic
    • Flooring: Carpet, Hardwood, Tile/Brick, Wood
    • Doors: Storm Door(s)
    • Windows: Window Treatments
    • Basement: Full,Partially Finished,Improved,Interior Entry
    • Has fireplace: No
    Interior area
    • Total structure area: 2,079
    • Total interior livable area: 1,786 sqft
    • Finished area above ground: 1,386
    • Finished area below ground: 400

    Property

    Parking
    • Total spaces: 1
    • Parking features: Parking Space Conveys, Private, Parking Lot
    Accessibility
    • Accessibility features: Accessible Entrance
    Features
    • Levels: Three
    • Stories: 3
    • Exterior features: Sidewalks, Lighting
    • Pool features: None
    • Has view: Yes
    • View description: Courtyard
    Lot
    • Size: 1,785 Square Feet
    • Features: Suburban
    Details
    • Additional structures: Above Grade, Below Grade
    • Parcel number: 0304 38 0041
    • Zoning: 181
    • Special conditions: Standard

    Construction

    Type & style
    • Home type: Townhouse
    • Architectural style: Colonial
    • Property subtype: Townhouse
    Materials
    • Other
    • Foundation: Block
    Condition
    • Excellent
    • New construction: No
    • Year built: 1969
    • Major remodel year: 2021

    Utilities & green energy

    • Sewer: Other
    • Water: Other

    Community & HOA

    Community
    • Subdivision: Stoneleigh
    HOA
    • Has HOA: Yes
    • Services included: Management, Trash, Insurance, Common Area Maintenance
    • HOA fee: $215 monthly
    • HOA name: EJF REAL ESTATE SERVICES, INC FOR STONELEIGH HOA
    Location
    • Region: Mc Lean

    Financial & listing details

    • Price per square foot: $510/sqft
    • Tax assessed value: $922,540
    • Annual tax amount: $10,482
    • Date on market: 5/29/2026
    • Listing agreement: Exclusive Right To Sell
    • Ownership: Fee Simple

    Price history

    DateEventPrice
    7/10/2026Sold$910,000$510/sqft
    Source: Bright MLS #VAFX2314814 Report a problem
    6/5/2026Pending sale$910,000$510/sqft
    Source: Bright MLS #VAFX2314814 Report a problem
    5/29/2026Listed for sale$910,000+10.3%$510/sqft
    Source: Bright MLS #VAFX2314814 Report a problem
    3/22/2022Sold$825,000$462/sqft
    Source: Bright MLS #VAFX2049972 Report a problem
    2/22/2022Contingent$825,000$462/sqft
    Source: Bright MLS #VAFX2049972 Report a problem
    2/16/2022Listed for sale$825,000+292.9%$462/sqft
    Source: Bright MLS #VAFX2049972 Report a problem
    8/1/1996Sold$210,000$118/sqft
    Source: Public Record Report a problem

    Public tax history

    YearProperty taxesTax assessment
    2025$10,482 +9.3%$889,050 +9.6%
    2024$9,588 +5.7%$811,510 +3%
    2023$9,075 +9.4%$788,090 +10.8%
    2022$8,294 $711,020 +7.9%
    2021-- $659,190 +2.8%
    2020$7,734 +5.7%$641,040 +5.7%
    2019$7,316 +3.6%$606,360 +3.6%
    2018$7,063 +3.6%$585,390 +1.7%
    2017$6,815 +0.2%$575,580
    2016$6,800 +12.7%$575,580 +8.7%
    2015$6,033 +0.2%$529,700
    2014$6,020 $529,700 +4.9%
    2013-- $505,140 +6.8%
    2012-- $473,150 -0.6%
    2011-- $475,860 +4.3%
    2010-- $456,060 -4.6%
    2009-- $478,300 -10.1%
    2008-- $531,810 -0.5%
    2007-- $534,460 +72.4%
    2003-- $309,955 +16.3%
    2002-- $266,555 +19%
    2001-- $224,040
    Find assessor info on the county website

    Neighborhood: 22101

    Nearby schools

    GreatSchools rating
    Schools provided by the listing agent
    • Elementary: Franklin Sherman
    • Middle: Longfellow
    • High: Mclean
    • District: Fairfax County Public Schools

    Source: Bright MLS. This data may not be complete. We recommend contacting the local school district to confirm school assignments for this home.

    Get a cash offer in 3 minutes
    Find out how much your home could sell for in as little as 3 minutes with a no-obligation cash offer.
    Estimated market value
    $911,400
    Get a cash offer in 3 minutes
    Find out how much your home could sell for in as little as 3 minutes with a no-obligation cash offer.
    Estimated market value
    $911,400