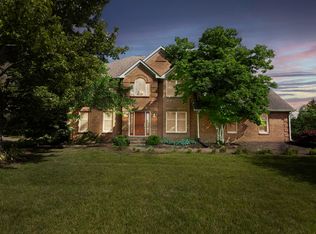
This stunning unique two story home designed by local architect Matt Meyers and built by Andover Construction The Hampton plan. This oversized front porch greets you as you walk into grand a two-story foyer with dark hardwood floors. As you continue you will notice the spacious open floor plan with 8' double glass doors that lead to a covered porch with opt outdoor kitchen. As you walk up the stairwell you will notice the abundance of natural light from the three sided, custom window design. You will notice the attention to detail as you walk in to a large bonus room or optional 4th bedroom. The 2-additional guest bedrooms are very spacious with large closets. The master suite has ample natural light, large walk-in closet and separate garden tub with oversized tile walk-in shower make for a private cozy retreat! This plan can be customized to suite your personal needs and is available on several lots including basement lots. Visit The House Store selection center to view options! Brokered And Advertised By: The House Store Listing Agent: Crystal Towe
This property is off market, which means it's not currently listed for sale or rent on Zillow. This may be different from what's available on other websites or public sources.