Skip main navigation
Sold for $417,000
  • $417,000

    7024 Bonaventure Street SW, Ocean Isle Beach, NC 28469

    3beds
    1,707sqft
    Single Family Residence
    Built in 2020
    6,969 Square Feet Lot
    $416,700 Zestimate®
    $244/sqft
    $2,026 Estimated rent

    Home value

    $416,700

    $379,000 - $454,000

    $2,026/mo

    Zestimate® history
    Loading
    Loading...

    Owner options

    List your home for rent

    $2,026/mo

    Rent Zestimate®

    Find your next renter with Zillow Rental Manager. Plus, with online applications, you can quickly screen prospective tenants – for free.

    Learn more

    $2,026/mo

    Rent Zestimate®

    Refinance and save

    $3,694/mo

    Est. payment

    Refinancing to a lower rate could help reduce your monthly payments and save thousands over the life of the loan.

    See today's rates

    $3,694/mo

    Est. payment

    Explore your selling options

    Work with a Zillow partner agent

    Leverage their expertise and Zillow's premium Showcase listings to get your home seen by more buyers.

    Get started

    List with your own agent

    Get your home in front of millions of buyers by listing it on Zillow.

    Learn how to do it

    Sell it yourself

    Take full control of how buyers see your home on Zillow by listing For Sale by Owner (FSBO).

    List your home

    What's special

    Electric fireplaceLvp flooringNeutral colorsGranite countertopsCarpet in the bedroomsEze breeze windowsFrench doors
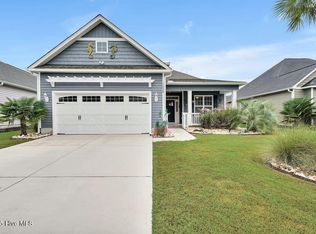
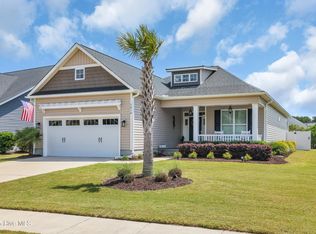
    PRICE IMPROVEMENT - COME SEE THIS 2020 BUILT HOUSE - Neutral colors - come create your own beach scene!! Coastal Living at Its Best - 3 Bed, 2 Bath in Sunset Ridge!! Just 5 years old and meticulously maintained, this 3-bedroom, 2-bath home offers the perfect blend of comfort, convenience, and coastal charm on a dead end street. Located in a sought-after Bill Clark-built subdivision, you'll love the easy, low maintenance lifestyle (they maintain the lawn!), upgrades (wainscotting, LVP throughout, plantation shutters), just minutes from both Sunset Beach and Ocean Isle Beach. The interior features LVP flooring throughout the main living areas for durability and easy maintenance, with carpet in the bedrooms for added comfort. The open-concept layout includes a modern kitchen with granite countertops and stainless steel appliances, flowing into a spacious living room with an electric fireplace. Plantation shutters throughout for a polished finish. Step outside the French doors to enjoy the sunroom/porch with EZE Breeze windows and a mini split, ideal for year-round relaxation, or entertain on the patio with a retractable Sunbrella awning. The whole-house Generac generator adds peace of mind. Community amenities include a pool, fitness center, resident's center, and lawn maintenance, so you can truly enjoy that free coastal lifestyle you've been dreaming of. This one checks all the boxes—schedule your showing today!

    Zillow last checked:

    Listing updated:

    Listed by:

    Sheryl R French 910-880-4547,

    Coldwell Banker Sea Coast Advantage

    Bought with:

    Karen L Knight, 188119

    Shoreline Realty

    Source: Hive MLS,MLS#: 100511415MLS LogoOriginating MLS: Brunswick County Association of Realtors

    Facts & features

    Interior

    Bedrooms & bathrooms
    • Bedrooms: 3
    • Bathrooms: 2
    • Full bathrooms: 2
    Rooms
    • Room types: Living Room, Master Bedroom, Bedroom 1, Bedroom 2, Laundry
    Primary bedroom
    • Description: Fan, light, LVP, W/I shower
    • Level: Main
    Bedroom 1
    • Description: Fan, light, carpet
    • Level: Main
    Bedroom 2
    • Description: Fan, light, carpet
    • Level: Main
    Kitchen
    • Description: Granite, backsplash, pantry
    • Level: Main
    Laundry
    • Level: Main
    Living room
    • Description: Electric FP, Fan, LVP floor
    • Level: Main
    Heating
    • Electric, Heat Pump
    Cooling
    • Central Air
    Appliances
    • Included: Electric Oven, Built-In Microwave, Refrigerator, Range, Ice Maker, Disposal, Dishwasher
    Features
    • Walk-in Closet(s), Vaulted Ceiling(s), Tray Ceiling(s), High Ceilings, Entrance Foyer, Solid Surface, Whole-Home Generator, Generator Plug, Ceiling Fan(s), Walk-in Shower, Blinds/Shades, Walk-In Closet(s)
    Interior area
    • Total structure area: 1,583
    • Total interior livable area: 1,707 sqft

    Property

    Parking
    • Total spaces: 2
    • Parking features: Garage Faces Side, Attached, Concrete, Garage Door Opener, On Site
    • Attached garage spaces: 2
    Features
    • Levels: One
    • Stories: 1
    • Patio & porch: Covered, Patio, Porch, Screened
    • Fencing: None
    Lot
    • Size: 6,969 Square Feet
    • Dimensions: 56.61 x 117.05 x 63/14 x 118.32
    Details
    • Parcel number: 242ca024
    • Zoning: R60
    • Special conditions: Standard
    • Other equipment: Generator

    Construction

    Type & style
    • Home type: SingleFamily
    • Property subtype: Single Family Residence
    Materials
    • Vinyl Siding
    • Foundation: Slab
    • Roof: Shingle
    Condition
    • New construction: No
    • Year built: 2020

    Utilities & green energy

    • Utilities for property: Sewer Connected, Water Connected

    Community & HOA

    Community
    • Subdivision: Sunset Ridge
    HOA
    • Has HOA: Yes
    • Amenities included: Clubhouse, Pool, Fitness Center, Maintenance Common Areas, Street Lights
    • HOA fee: $1,260 annually
    • HOA name: Premier Management Company
    • HOA phone: 910-679-3012
    • Second HOA fee: $736 annually
    • Second HOA name: Sinset Ridge Mgt Association (yard maint)
    Location
    • Region: Ocean Isle Beach

    Financial & listing details

    • Price per square foot: $244/sqft
    • Tax assessed value: $444,080
    • Annual tax amount: $1,753
    • Date on market: 10/23/2025
    • Cumulative days on market: 46 days
    • Listing agreement: Exclusive Agency
    • Listing terms: Cash,Conventional,FHA,VA Loan
    • Road surface type: Paved

    Price history

    DateEventPrice
    8/14/2025Sold$417,000-3%$244/sqft
    Source: Hive MLS #100511415 Report a problem
    7/18/2025Pending sale$430,000$252/sqft
    Source: Hive MLS #100511415 Report a problem
    7/11/2025Price change$430,000-4.4%$252/sqft
    Source: Hive MLS #100511415 Report a problem
    6/4/2025Listed for sale$449,900+72.7%$264/sqft
    Source: Hive MLS #100511415 Report a problem
    10/13/2020Sold$260,500$153/sqft
    Source: Public Record Report a problem

    Public tax history

    YearProperty taxesTax assessment
    2025$1,753 +2%$454,140 +2.3%
    2024$1,719 +2.1%$444,080 +1.8%
    2023$1,683 +17.5%$436,380 +70.5%
    2022$1,432 +0%$255,940
    2021$1,432 +3847.1%$255,940 +539.9%
    2020$36 $40,000
    2019$36 $40,000
    Find assessor info on the county website

    Neighborhood: 28469

    Nearby schools

    GreatSchools rating
    Schools provided by the listing agent
    • Elementary: Jessie Mae Monroe Elementary
    • Middle: Shallotte Middle
    • High: West Brunswick

    Source: Hive MLS. This data may not be complete. We recommend contacting the local school district to confirm school assignments for this home.

    Get a cash offer in 3 minutes
    Find out how much your home could sell for in as little as 3 minutes with a no-obligation cash offer.
    Estimated market value
    $416,700
    Get a cash offer in 3 minutes
    Find out how much your home could sell for in as little as 3 minutes with a no-obligation cash offer.
    Estimated market value
    $416,700