Skip main navigation
Closed
  • $289,800

    7024 Briar Ct, Evansville, IN 47711

    3beds
    1,659sqft
    Single Family Residence
    Built in 1979
    0.31 Acres Lot
    $289,800 Zestimate®
    $--/sqft
    $1,573 Estimated rent

    Home value

    $289,800

    $275,000 - $304,000

    $1,573/mo

    Zestimate® history
    Loading
    Loading...

    Owner options

    List your home for rent

    $1,573/mo

    Rent Zestimate®

    Find your next renter with Zillow Rental Manager. Plus, with online applications, you can quickly screen prospective tenants – for free.

    Learn more

    $1,573/mo

    Rent Zestimate®

    Refinance and save

    $1,401/mo

    Est. payment

    Refinancing to a lower rate could help reduce your monthly payments and save thousands over the life of the loan.

    See today's rates

    $1,401/mo

    Est. payment

    Explore your selling options

    Work with a Zillow partner agent

    Leverage their expertise and Zillow's premium Showcase listings to get your home seen by more buyers.

    Get started

    List with your own agent

    Get your home in front of millions of buyers by listing it on Zillow.

    Learn how to do it

    Sell it yourself

    Take full control of how buyers see your home on Zillow by listing For Sale by Owner (FSBO).

    List your home

    What's special

    New lvt flooringRemodeled common areaNew carpetDark brown cabinetsBlack mantleLarge patioFully-applianced kitchen

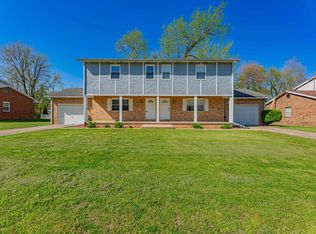
    If you are looking for an immaculate, move-in ready home on Evansville's North side, then look no farther than 7024 Briar Court!! This charaming 3 bedroom - 2 bath ranch, situated on a corner lot in Greenbriar Hills, features just under 1,700 sq. ft. of living space and an oversized 2 car garage. Enter the foyer and find a sizable living room which leads to the open-concept family room/dining room/kitchen. Also off the foyer is the hallway leading to the primary bedroom with updated full bathroom; two additional bedrooms, and an updated shared full bathroom. Tasteful recent updates abound, including new LVT flooring in the remodeled common area, new carpet in bedrooms; and fresh paint (with neutral color choices) throughout, including the gorgeous white painted brick fireplace with black mantle. The fully-applianced kitchen features a breakfast bar and the dark brown cabinets complement the attractive subway tiled backsplash. A large, dedicated laundry room located just off the kitchen provides convenience and functionality as well as additional storage. And let's not overlook the awesome fenced-in backyard which boasts a large patio and an abundance of yard space to roam and entertain! You must see this lovely listing to appreciate all it has to offer. Sellers are offering buyer a one year home warranty (AHS @ $515).

    This property is off market, which means it's not currently listed for sale or rent on Zillow. This may be different from what's available on other websites or public sources.
    Zillow last checked:

    Listing updated:

    Listed by:

    Judy Fleming Office:812-473-4663,

    ERA FIRST ADVANTAGE REALTY, INC

    Bought with:

    Austin Loveless, RB21000945

    F.C. TUCKER EMGE

    Source: IRMLS,MLS#: 202316266MLS Logo

    Facts & features

    Interior

    Bedrooms & bathrooms
    • Bedrooms: 3
    • Bathrooms: 2
    • Full bathrooms: 2
    • Main level bedrooms: 3
    Bedroom 1
    • Level: Main
    Bedroom 2
    • Level: Main
    Dining room
    • Level: Main
    • Area: 169
    • Dimensions: 13 x 13
    Family room
    • Level: Main
    • Area: 208
    • Dimensions: 16 x 13
    Kitchen
    • Level: Main
    • Area: 143
    • Dimensions: 13 x 11
    Living room
    • Level: Main
    • Area: 182
    • Dimensions: 14 x 13
    Heating
    • Natural Gas
    Cooling
    • Central Air
    Appliances
    • Included: Dishwasher, Microwave, Refrigerator, Electric Range
    Features
    • Basement: Crawl Space
    • Number of fireplaces: 1
    • Fireplace features: Gas Log
    Interior area
    • Total structure area: 1,659
    • Total interior livable area: 1,659 sqft
    • Finished area above ground: 1,659
    • Finished area below ground: 0

    Property

    Parking
    • Total spaces: 2
    • Parking features: Attached
    • Attached garage spaces: 2
    Features
    • Levels: One
    • Stories: 1
    • Fencing: Wood
    Lot
    • Size: 0.31 Acres
    • Dimensions: 99 x 138
    • Features: Corner Lot, Level
    Details
    • Parcel number: 820432002469.001019

    Construction

    Type & style
    • Home type: SingleFamily
    • Architectural style: Ranch
    • Property subtype: Single Family Residence
    Materials
    • Brick
    Condition
    • New construction: No
    • Year built: 1979

    Utilities & green energy

    • Sewer: City
    • Water: City

    Community & HOA

    Community
    • Subdivision: Greenbriar Hills
    Location
    • Region: Evansville

    Financial & listing details

    • Tax assessed value: $236,000
    • Annual tax amount: $1,701
    • Date on market: 6/21/2023
    • Listing terms: Cash,Conventional,FHA,VA Loan

    Price history

    DateEventPrice
    6/20/2023Sold$269,900
    Source: IRMLS #202316266 Report a problem
    5/22/2023Pending sale$269,900
    Source: IRMLS #202316266 Report a problem
    5/19/2023Listed for sale$269,900+71.4%
    Source: IRMLS #202316266 Report a problem
    7/10/2018Sold$157,500-1.5%$95/sqft
    Source: Agent Provided Report a problem
    5/15/2018Listed for sale$159,900$96/sqft
    Source: F.C. Tucker Emge REALTORS #201820036 Report a problem

    Public tax history

    YearProperty taxesTax assessment
    2025$2,412 +8.9%$236,000 -0.3%
    2024$2,216 +30.2%$236,800 +4.9%
    2023$1,702 +22.9%$225,800 +32.1%
    2022$1,384 +6.7%$170,900 +16.3%
    2021$1,297 -3.1%$147,000 +1.7%
    2020$1,338 +65.2%$144,500 -2.4%
    2019$810 +2.9%$148,000
    2018$787 +2.7%$148,000 +0.9%
    2017$767 $146,700 -0.1%
    2016$767 +7.8%$146,800 +0.1%
    2014$711 -6.5%$146,700 -0.9%
    2013$760 -7.7%$148,000 +0.5%
    2012$824 +20.9%$147,200 -3.5%
    2011$681 +6%$152,600
    2010$643 +10.4%$152,600
    2009$582 $152,600 -0.3%
    2008-- $153,000 -4.5%
    2007-- $160,200
    2006-- --
    2003-- $66,500
    2001-- $66,500
    Find assessor info on the county website

    Neighborhood: 47711

    Nearby schools

    GreatSchools rating
    Schools provided by the listing agent
    • Elementary: Highland
    • Middle: Thompkins
    • High: Central
    • District: Evansville-Vanderburgh School Corp.

    Source: IRMLS. This data may not be complete. We recommend contacting the local school district to confirm school assignments for this home.

    Get pre-qualified for a loan
    At Zillow Home Loans, we can pre-qualify you in as little as 5 minutes with no impact to your credit score.

    An equal housing lender. NMLS #10287.

    Sell for more on Zillow
    Get a Zillow Showcase℠ listing at no additional cost and you could sell for .
    $289,800
    2% more
    +$5,796
    With Zillow Showcase(estimated)
    $295,596
