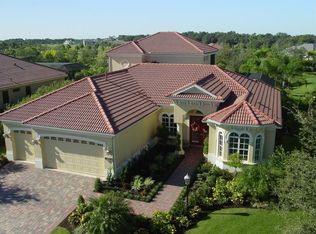
Welcome to this stunning, completely remodeled in 2024 residence in the gated maintenance-free area of Lakewood Ranch Country Club. As you step through the impressive double-glass doors of this breathtaking and completely transformed residence, you are greeted by an airy, light-filled ambiance. This luxury three-bedroom home includes three en suites, a den, and a powder room for comfort and convenience. The meticulously renovated home showcases soaring ceilings, an open floor plan and premium upgrades throughout. The grand living room features a custom fireplace wall with a 76-foot linear electric fireplace, 85-inch Samsung smart TV and Sonos soundbar. Faux cement texture, fluted wood accents, shelves and a charming mantle create a contemporary design. A 12-foot coffered ceiling with crown molding and a designer chandelier enhance the space, while the pocket slider extends the living area to the lanai for seamless indoor-outdoor living. The custom wine bar features dual wine refrigerators, custom cabinetry, a stunning accent wall, floating shelves and quartz countertops. The gourmet kitchen includes GE Cafe appliances, white cabinets with glass uppers, black handles, a quartz island and a subway tile backsplash. A hand-crafted Hoodsly hood, porcelain farm sink, and Kohler faucet elevate the kitchen's sophistication. Off the kitchen is a versatile den with double French doors, built-in shelving and a hidden Murphy bed for flexible use. The primary suite boasts a tray ceiling, dual closets and direct pool access. The spa-like bath includes marble porcelain floor tiles, a walk-in rain shower, black-and-gold Pfister hardware, quartz countertops and a standalone soaking tub under a designer chandelier. Each of the two guest bedrooms has its own en-suite bath, with oversized walk-in showers, black-framed glass enclosures, and finishes like gold Moen hardware and quartz countertops. The laundry room features a quartz waterfall countertop and GE Smart washer and dryer, with a penny tile backsplash. Outside, a private tropical sanctuary awaits, with beautiful landscaping creating a secluded retreat. The expansive lanai, surrounded by lush landscaping, includes a sparkling pebble finished pool and spa. Additional details include LED lighting, new plantation shutters, custom closets, luxury plank flooring, freshly painted interiors and all-new hardware. In Lakewood Ranch Golf and Country Club, this home offers resort-style living with optional access to world-class amenities including two practice ranges, four spectacular, award-winning golf courses, two pools, tennis, pickleball, restaurants and more. Don't miss the chance to own this masterpiece in one of Florida's most desirable neighborhoods!
Sold for $1,225,000
Zillow last checked:
Listing updated:
Bought with:
Darren Dowling, 3338622
BEYOND REALTY LLC
Source: Stellar MLS,MLS#: A4664518 Originating MLS: Sarasota - Manatee
Originating MLS: Sarasota - Manatee
Price history
| Date | Event | Price |
|---|---|---|
| 1/7/2026 | Sold | $1,225,000-7.5%$453/sqft |
Source:  Stellar MLS #A4664518 Report a problem Stellar MLS #A4664518 Report a problem | ||
| 11/11/2025 | Pending sale | $1,325,000$490/sqft |
Source: Stellar MLS #A4664518 Report a problem | ||
| 9/19/2025 | Listed for sale | $1,325,000-8.6%$490/sqft |
Source: Stellar MLS #A4664518 Report a problem | ||
| 7/17/2025 | Listing removed | $1,450,000$536/sqft |
Source: Stellar MLS #A4641188 Report a problem | ||
| 5/23/2025 | Price change | $1,450,000-3%$536/sqft |
Source: Stellar MLS #A4641188 Report a problem | ||
| 4/23/2025 | Price change | $1,495,000-3.5%$552/sqft |
Source: Stellar MLS #A4641188 Report a problem | ||
| 4/3/2025 | Price change | $1,549,000-2.9%$572/sqft |
Source: Stellar MLS #A4641188 Report a problem | ||
| 3/6/2025 | Price change | $1,595,000-3.3%$589/sqft |
Source: Stellar MLS #A4641188 Report a problem | ||
| 2/20/2025 | Listed for sale | $1,649,000+83.4%$609/sqft |
Source: Stellar MLS #A4641188 Report a problem | ||
| 6/27/2023 | Sold | $899,000-2.8%$332/sqft |
Source: Public Record Report a problem | ||
| 4/4/2023 | Pending sale | $925,000$342/sqft |
Source: Stellar MLS #A4560476 Report a problem | ||
| 3/29/2023 | Price change | $925,000-7.4%$342/sqft |
Source: Stellar MLS #A4560476 Report a problem | ||
| 3/13/2023 | Price change | $999,000-8.8%$369/sqft |
Source: Stellar MLS #A4560476 Report a problem | ||
| 3/2/2023 | Price change | $1,095,000-2.7%$405/sqft |
Source: Stellar MLS #A4560476 Report a problem | ||
| 2/14/2023 | Listed for sale | $1,125,000+94%$416/sqft |
Source: Stellar MLS #A4560476 Report a problem | ||
| 9/17/2020 | Sold | $580,000-0.9%$214/sqft |
Source: Public Record Report a problem | ||
| 7/27/2020 | Price change | $585,000-2.5%$216/sqft |
Source: DECISION INC #A4466961 Report a problem | ||
| 6/29/2020 | Price change | $600,000-2.4%$222/sqft |
Source: DECISION INC #A4466961 Report a problem | ||
| 5/27/2020 | Price change | $615,000+2.5%$227/sqft |
Source: DECISION INC #A4466961 Report a problem | ||
| 5/27/2020 | Pending sale | $600,000$222/sqft |
Source: DECISION INC #A4466961 Report a problem | ||
| 5/15/2020 | Price change | $600,000-4.6%$222/sqft |
Source: DECISION INC #A4466961 Report a problem | ||
| 3/18/2020 | Price change | $629,000-3.1%$232/sqft |
Source: LIKE IT REALTY #A4461781 Report a problem | ||
| 3/4/2020 | Listed for sale | $649,000+59.5%$240/sqft |
Source: LIKE IT REALTY #A4461781 Report a problem | ||
| 2/23/2010 | Sold | $406,900-5.4%$150/sqft |
Source: Public Record Report a problem | ||
| 6/20/2009 | Price change | $430,000-7.5%$159/sqft |
Source: Owner Report a problem | ||
| 5/1/2009 | Price change | $465,000-1.1%$172/sqft |
Source: Owner Report a problem | ||
| 4/20/2009 | Listed for sale | $470,000+284.3%$174/sqft |
Source: Owner Report a problem | ||
| 1/12/2006 | Sold | $122,300$45/sqft |
Source: Public Record Report a problem | ||
Nearby homes
- $1,040,3003 bd2 ba2.7k sqft7028 Brier Creek Ct, Lakewood Ranch, FL 34202Off Market
- $1,060,3003 bd2 ba2.7k sqft7020 Brier Creek Ct, Lakewood Ranch, FL 34202Off Market
- $1,481,9004 bd4 ba3.9k sqft12516 Whitewater Pl, Bradenton, FL 34202Off Market
- $1,331,8005 bd-- ba3.5k sqft7032 Brier Creek Ct, Lakewood Ranch, FL 34202Off Market
Get a cash offer in 3 minutes
Find out how much your home could sell for in as little as 3 minutes with a no-obligation cash offer.
Estimated market value
$1,212,000
