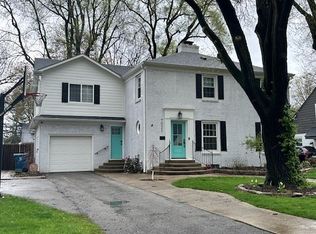
Don't miss your chance to own this darling Cape Cod on a beautiful, tree-lined Arden street. Featuring four bedrooms, three full bathrooms, multiple living spaces, and a finished basement, this home offers both charm and flexibility in one of the area's most inviting neighborhoods. The appeal of the neighborhood is matched by its convenient proximity to parks, trails, schools, restaurants, and coffee shops. Full of character and opportunity for future buyer updates, the home features refinished hardwood floors, a main-floor primary suite, and abundant options for both entertaining and everyday living. The second floor includes two bedrooms, a full bathroom, and a charming landing with potential for a reading nook, homework station, or cozy flex space. The basement offers additional finished living space along with unfinished storage and a dedicated workshop area, providing versatility for hobbies, projects, and organization. Outside, the large partially covered deck flows seamlessly into the spacious fenced backyard, complete with a paver patio and storage shed - an ideal setting for gatherings, play, gardening, or quiet evenings at home.
Sold
Zillow last checked:
Listing updated:
Bought with:
Mike Stailey
REMAX ONE
Source: MIBOR as distributed by MLS GRID,MLS#: 22106105
Price history
| Date | Event | Price |
|---|---|---|
| 8/31/2026 | Sold | $580,000-3.2%$173/sqft |
Source:  MIBOR as distributed by MLS GRID #22106105 Report a problem MIBOR as distributed by MLS GRID #22106105 Report a problem | ||
| 7/27/2026 | Pending sale | $599,000$179/sqft |
Source: MIBOR as distributed by MLS GRID #22106105 Report a problem | ||
| 7/22/2026 | Price change | $599,000-3.4%$179/sqft |
Source: MIBOR as distributed by MLS GRID #22106105 Report a problem | ||
| 6/4/2026 | Listed for sale | $620,000+83.7%$185/sqft |
Source: MIBOR as distributed by MLS GRID #22106105 Report a problem | ||
| 4/1/2019 | Sold | $337,500-3.6%$101/sqft |
Source: MIBOR as distributed by MLS GRID #21611268 Report a problem | ||
| 2/12/2019 | Pending sale | $350,000$105/sqft |
Source: eXp Realty, LLC #21611268 Report a problem | ||
| 12/17/2018 | Listed for sale | $350,000+55.6%$105/sqft |
Source: eXp Realty, LLC #21611268 Report a problem | ||
| 2/27/2013 | Sold | $225,000-4.3%$67/sqft |
Source: MIBOR as distributed by MLS GRID #21202847 Report a problem | ||
| 11/30/2012 | Price change | $235,000-5.6%$70/sqft |
Source: Carpenter, REALTORS #21202847 Report a problem | ||
| 10/31/2012 | Listed for sale | $249,000+3.8%$74/sqft |
Source: Carpenter Realtors #21202847 Report a problem | ||
| 9/4/2011 | Listing removed | $239,900$72/sqft |
Source: Sycamore Group #21034620 Report a problem | ||
| 6/6/2011 | Listed for sale | $239,900$72/sqft |
Source: Sycamore Group #21034620 Report a problem | ||
| 5/2/2011 | Listing removed | $239,900$72/sqft |
Source: Scyamore Group Realtors #21034620 Report a problem | ||
| 9/30/2010 | Price change | $239,900-4%$72/sqft |
Source: Scyamore Group Realtors #21034620 Report a problem | ||
| 7/28/2010 | Price change | $249,900-2%$75/sqft |
Source: Scyamore Group Realtors #21034620 Report a problem | ||
| 7/3/2010 | Listed for sale | $254,900$76/sqft |
Source: Scyamore Group Realtors #21034620 Report a problem | ||
Nearby homes
Get a cash offer in 3 minutes
Find out how much your home could sell for in as little as 3 minutes with a no-obligation cash offer.
Estimated market value
$581,900
