Skip main navigation
Closed
  • Listed by: Key-West Property Partners brokered by EXP Realty, LLC • Ida Washington • Contact: 314-614-6813
    Bought with: RE/MAX Results
    Price Unknown

    7024 Camden Ct, Saint Louis, MO 63130

    4beds
    1,638sqft
    Single Family Residence
    Built in 1948
    10,105 Square Feet Lot
    $267,700 Zestimate®
    $--/sqft
    $2,394 Estimated rent

    Home value

    $267,700

    $252,000 - $286,000

    $2,394/mo

    Zestimate® history
    Loading
    Loading...

    Owner options

    List your home for rent

    $2,394/mo

    Rent Zestimate®

    Find your next renter with Zillow Rental Manager. Plus, with online applications, you can quickly screen prospective tenants – for free.

    Learn more

    $2,394/mo

    Rent Zestimate®

    Refinance and save

    Refinancing to a lower rate could help reduce your monthly payments and save thousands over the life of the loan.

    See today's rates

    Explore your selling options

    Work with a Zillow partner agent

    Leverage their expertise and Zillow's premium Showcase listings to get your home seen by more buyers.

    Get started

    List with your own agent

    Get your home in front of millions of buyers by listing it on Zillow.

    Learn how to do it

    Sell it yourself

    Take full control of how buyers see your home on Zillow by listing For Sale by Owner (FSBO).

    List your home

    What's special

    Woodburning fireplaceAttached garageGranite countertopsNewer garage doorUpdated light fixturesNewer flooringBonus room
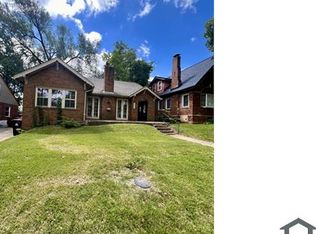
    Renovation is complete! Stunning 4bdrm 2 bath home in the desirable University City area. You must see this newly renovated home. Exterior is brick with vinyl trim, attached garage with oversized parking pads, newer garage door and opener, newer flooring and baseboards throughout, woodburning fireplace in living room with updated light fixtures and window treatments. Dining area has impressive light fixtures and window treatments. Kitchen has been totally updated with newer kitchen cabinets, stainless steel appliances, granite counter tops, ceramic tile back splash, newer light fixtures and window treatments. There is a bonus room on the main level that will be great for entertaining. On the upper level features 2 nice size bdrms and an updated full bath. Roof newer, a/c and so many other upgrades that you will be amazed. More upgrades than listed.

    Zillow last checked:

    Listing updated:

    Listed by:

    Ida Washington 314-614-6813,

    Key-West Property Partners brokered by EXP Realty, LLC

    Bought with:

    Becky Canatsey, 2006019391

    RE/MAX Results

    Source: MARIS,MLS#: 24059606MLS LogoOriginating MLS: St. Louis Association of REALTORS

    Facts & features

    Interior

    Bedrooms & bathrooms
    • Bedrooms: 4
    • Bathrooms: 2
    • Full bathrooms: 2
    • Main level bathrooms: 1
    • Main level bedrooms: 2
    Heating
    • Forced Air, Natural Gas
    Cooling
    • Central Air, Electric
    Appliances
    • Included: Dishwasher, Microwave, Range, Electric Range, Electric Oven, Refrigerator, Stainless Steel Appliance(s), Gas Water Heater
    Features
    • Open Floorplan, Custom Cabinetry, Granite Counters, Lever Faucets, Shower, Dining/Living Room Combo
    • Flooring: Carpet
    • Doors: Panel Door(s)
    • Windows: Window Treatments, Insulated Windows
    • Basement: Full,Walk-Out Access
    • Number of fireplaces: 1
    • Fireplace features: Wood Burning, Living Room
    Interior area
    • Total structure area: 1,638
    • Total interior livable area: 1,638 sqft
    • Finished area above ground: 1,638

    Property

    Parking
    • Total spaces: 1
    • Parking features: Attached, Garage, Garage Door Opener, Off Street
    • Attached garage spaces: 1
    Features
    • Levels: One and One Half
    Lot
    • Size: 10,105 Square Feet
    • Dimensions: 75 x 135
    • Features: Level
    Details
    • Parcel number: 17J631229
    • Special conditions: Standard

    Construction

    Type & style
    • Home type: SingleFamily
    • Architectural style: Traditional,Other
    • Property subtype: Single Family Residence
    Materials
    • Brick, Vinyl Siding
    Condition
    • Year built: 1948

    Utilities & green energy

    • Sewer: Public Sewer
    • Water: Public

    Community & HOA

    Community
    • Subdivision: Partridge Heights
    Location
    • Region: Saint Louis

    Financial & listing details

    • Tax assessed value: $203,700
    • Annual tax amount: $2,435
    • Date on market: 9/18/2024
    • Cumulative days on market: 25 days
    • Listing terms: Conventional,FHA
    • Ownership: Private
    • Road surface type: Asphalt

    Price history

    DateEventPrice
    11/13/2024Sold--
    Source: MARIS #24059606 Report a problem
    10/14/2024Pending sale$254,000$155/sqft
    Source: MARIS #24059606 Report a problem
    9/19/2024Listed for sale$254,000+58.8%$155/sqft
    Source: MARIS #24059606 Report a problem
    5/16/2024Sold--
    Source: MARIS #24008910 Report a problem
    4/24/2024Pending sale$160,000$98/sqft
    Source: MARIS #24008910 Report a problem
    4/18/2024Price change$160,000-10.6%$98/sqft
    Source: MARIS #24008910 Report a problem
    3/16/2024Price change$179,000-5.3%$109/sqft
    Source: MARIS #24008910 Report a problem
    2/14/2024Listed for sale$189,000$115/sqft
    Source: MARIS #24008910 Report a problem

    Public tax history

    YearProperty taxesTax assessment
    2025$2,652 +8.8%$38,700 +14.2%
    2024$2,438 +0.1%$33,900
    2023$2,435 +12.3%$33,900 +20.8%
    2022$2,168 +1%$28,060
    2021$2,146 +17.6%$28,060 +21.2%
    2020$1,825 +15.8%$23,150
    2019$1,576 $23,150 +24.5%
    2018$1,576 $18,590
    2017$1,576 -0.2%$18,590 +67.2%
    2016$1,579 +57%$11,120
    2015$1,006 $11,120 +14.1%
    2014$1,006 +11%$9,750
    2013$906 $9,750 +13%
    2012-- $8,630
    2011-- $8,630
    2010$683 +9.6%$8,630
    2009$624 -2%$8,630 -3.8%
    2008$637 -43%$8,970
    2007$1,117 $8,970 -40.2%
    2006$1,117 +0.6%$14,990
    2005$1,110 -1.2%$14,990 +27.5%
    2003$1,123 +0.9%$11,760 -12.4%
    2002$1,112 +9%$13,420
    2001$1,020 $13,420
    Find assessor info on the county website

    Neighborhood: North Central

    Nearby schools

    GreatSchools rating
    Schools provided by the listing agent
    • Elementary: Jackson Park Elem.
    • Middle: Brittany Woods
    • High: University City Sr. High

    Source: MARIS. This data may not be complete. We recommend contacting the local school district to confirm school assignments for this home.

    Get a cash offer in 3 minutes
    Find out how much your home could sell for in as little as 3 minutes with a no-obligation cash offer.
    Estimated market value
    $267,700
    Get a cash offer in 3 minutes
    Find out how much your home could sell for in as little as 3 minutes with a no-obligation cash offer.
    Estimated market value
    $267,700