Skip main navigation
Closed
  • $1,625,000

    7024 Congress Dr, Franklin, TN 37064

    4beds
    3,150sqft
    Single Family Residence, Residential
    Built in 2024
    7,830 Square Feet Lot
    $1,668,200 Zestimate®
    $516/sqft
    $5,333 Estimated rent

    Home value

    $1,668,200

    $1.57M - $1.77M

    $5,333/mo

    Zestimate® history
    Loading
    Loading...

    Owner options

    List your home for rent

    $5,333/mo

    Rent Zestimate®

    Find your next renter with Zillow Rental Manager. Plus, with online applications, you can quickly screen prospective tenants – for free.

    Learn more

    $5,333/mo

    Rent Zestimate®

    Refinance and save

    $10,038/mo

    Est. payment

    Refinancing to a lower rate could help reduce your monthly payments and save thousands over the life of the loan.

    See today's rates

    $10,038/mo

    Est. payment

    Explore your selling options

    Work with a Zillow partner agent

    Leverage their expertise and Zillow's premium Showcase listings to get your home seen by more buyers.

    Get started

    List with your own agent

    Get your home in front of millions of buyers by listing it on Zillow.

    Learn how to do it

    Sell it yourself

    Take full control of how buyers see your home on Zillow by listing For Sale by Owner (FSBO).

    List your home

    What's special

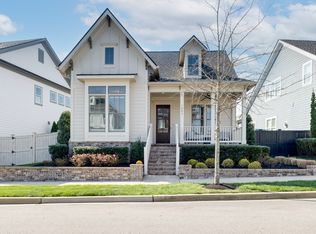
    Welcome to the Ashland XL by SLC Homebuilding in the master planned community of Westhaven.This truly exceptional home is situated on an oversized corner flip lot with breathtaking views. As you approach, you're greeted by a full covered porch entry, perfect for relaxing or entertaining. Inside, the open-concept kitchen and great room offer a spacious and inviting atmosphere, complemented by a separate dining area. The luxurious first-floor primary suite is a true retreat, featuring a spa-inspired bath with an oversized walk-in shower for ultimate relaxation. Upstairs, you'll find three generous bedrooms, along with a versatile bonus room, and a second-floor outdoor morning porch that overlooks beautiful neighborhood views—ideal for enjoying your morning coffee or unwinding in the evening. The true 3-car garage adds to the home's impressive functionality. This home is equipped with modern upgrades, including SONOS speakers throughout for seamless audio, a water softener system, motorized window coverings for convenience and style, and a cozy porch swing for those quiet moments of tranquility. The home also boasts a Nest door lock for added security and smart home integration. Gorgeous hardwood floors grace both the upper and lower levels, enhancing the beauty and flow of the space. Don’t miss this opportunity to own a home where comfort, style, and functionality meet in perfect harmony!

    Zillow last checked:

    Listing updated:

    Listed by:

    Dan Murphy 615-853-3874,

    RE/MAX Homes And Estates

    Bought with:

    Luke Krehbiel, 310866

    Parks Compass

    Source: RealTracs MLS as distributed by MLS GRID,MLS#: 2792776MLS Logo

    Facts & features

    Interior

    Bedrooms & bathrooms
    • Bedrooms: 4
    • Bathrooms: 4
    • Full bathrooms: 3
    • 1/2 bathrooms: 1
    • Main level bedrooms: 1
    Bedroom 1
    • Features: Full Bath
    • Level: Full Bath
    • Area: 208 Square Feet
    • Dimensions: 16x13
    Bedroom 2
    • Features: Bath
    • Level: Bath
    • Area: 169 Square Feet
    • Dimensions: 13x13
    Bedroom 3
    • Features: Walk-In Closet(s)
    • Level: Walk-In Closet(s)
    • Area: 144 Square Feet
    • Dimensions: 12x12
    Bedroom 4
    • Features: Bath
    • Level: Bath
    • Area: 196 Square Feet
    • Dimensions: 14x14
    Bonus room
    • Features: Second Floor
    • Level: Second Floor
    • Area: 390 Square Feet
    • Dimensions: 15x26
    Dining room
    • Features: Other
    • Level: Other
    • Area: 156 Square Feet
    • Dimensions: 13x12
    Kitchen
    • Area: 270 Square Feet
    • Dimensions: 15x18
    Living room
    • Area: 323 Square Feet
    • Dimensions: 19x17
    Heating
    • Central, Dual, Natural Gas
    Cooling
    • Ceiling Fan(s), Central Air, Dual
    Appliances
    • Included: Oven, Range, Dishwasher, Disposal, Microwave, Refrigerator
    • Laundry: Electric Dryer Hookup, Washer Hookup
    Features
    • Ceiling Fan(s), Smart Thermostat, Walk-In Closet(s), Kitchen Island
    • Flooring: Carpet, Wood, Tile
    • Basement: Crawl Space
    • Number of fireplaces: 1
    • Fireplace features: Family Room, Gas
    Interior area
    • Total structure area: 3,150
    • Total interior livable area: 3,150 sqft
    • Finished area above ground: 3,150

    Property

    Parking
    • Total spaces: 3
    • Parking features: Garage Faces Rear
    • Attached garage spaces: 3
    Features
    • Levels: Two
    • Stories: 2
    Lot
    • Size: 7,830 Square Feet
    • Dimensions: 58 x 135
    • Features: Corner Lot, Views
    Details
    • Parcel number: 094077J C 04200 00005077J
    • Special conditions: Standard

    Construction

    Type & style
    • Home type: SingleFamily
    • Property subtype: Single Family Residence, Residential
    Materials
    • Fiber Cement, Brick
    Condition
    • New construction: No
    • Year built: 2024

    Utilities & green energy

    • Sewer: Public Sewer
    • Water: Public
    • Utilities for property: Water Available

    Community & HOA

    Community
    • Security: Carbon Monoxide Detector(s), Security System, Smoke Detector(s)
    • Subdivision: Westhaven Sec63
    HOA
    • Has HOA: Yes
    • Services included: Recreation Facilities
    • HOA fee: $712 quarterly
    • Second HOA fee: $2,185 one time
    Location
    • Region: Franklin

    Financial & listing details

    • Price per square foot: $516/sqft
    • Annual tax amount: $7,000
    • Date on market: 2/17/2025

    Price history

    DateEventPrice
    6/5/2025Listing removed$7,000$2/sqft
    Source: Zillow Rentals Report a problem
    5/22/2025Listed for rent$7,000$2/sqft
    Source: Zillow Rentals Report a problem
    4/16/2025Sold$1,625,000-1.5%$516/sqft
    Source: RealTracs MLS as distributed by MLS GRID #2792776 Report a problem
    4/4/2025Pending sale$1,649,000$523/sqft
    Source: RealTracs MLS as distributed by MLS GRID #2792776 Report a problem
    3/12/2025Contingent$1,649,000$523/sqft
    Source: RealTracs MLS as distributed by MLS GRID #2792776 Report a problem
    2/18/2025Listed for sale$1,649,000$523/sqft
    Source: RealTracs MLS as distributed by MLS GRID #2792776 Report a problem

    Public tax history

    Tax history is unavailable.

    Neighborhood: West Harpeth

    Nearby schools

    GreatSchools rating
    Schools provided by the listing agent
    • Elementary: Pearre Creek Elementary School
    • Middle: Hillsboro Elementary/ Middle School
    • High: Independence High School

    Source: RealTracs MLS as distributed by MLS GRID. This data may not be complete. We recommend contacting the local school district to confirm school assignments for this home.

    Get a cash offer in 3 minutes
    Find out how much your home could sell for in as little as 3 minutes with a no-obligation cash offer.
    Estimated market value
    $1,668,200
    Get a cash offer in 3 minutes
    Find out how much your home could sell for in as little as 3 minutes with a no-obligation cash offer.
    Estimated market value
    $1,668,200