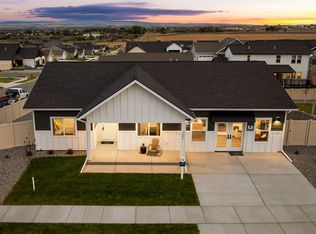
The Granite plan is a two-story home with three bedrooms and two and a half bathrooms across 1,954 square feet. Enter from a covered porch and find a great room, dining area, and kitchen with a large island. Upstairs, you'll find the primary bedroom suite with a walk-in closet and large bathroom, including his and her sinks. On this level, you'll also find a multipurpose loft that can be an optional 4th bedroom. There's room to grow in this Williams Home.
This property is not currently displayed as for sale or rent on Zillow. This may be different from what's on other websites or public sources.