This charming, renovated home is located in the highly desirable neighborhood of Cook Park & Virginia Village. Nestled in the heart of the Virginia Village neighborhood, this beautifully updated 4-bedroom, 4-bathroom home combines classic charm with modern amenities for todays living with large rooms, gleaming hardwood floors, fresh paint and top of the line appliances. The main level has a large living room with bay windows and a gourmet kitchen with built-ins for extra storage and laundry. The family room on the main level goes out onto a covered patio perfect for summer night. A fully landscaped backyard with built in garden beds complete with sprinkler lines for success and the lush, mature trees create privacy. The hot tub stays and can be enjoyed year round. The upstairs has 3 large bedrooms and 2 baths. The basement is perfect for hanging out and watching movies or playing a few rounds of ping-pong. It was previously used as an ensuite bedroom (non-conforming) complete with a small wet bar and bathroom making it a great additional living space for teens or in-laws. The home has been well maintained and loved by the current owners. A few other amenities are the tankless water heater, leaf guards on the gutters and no show blinds on the windows. Leased solar panels make the avg month utility $183 per month! Fantastic central location is close to downtown, Cherry Creek and DTC with miles of walking trails close by and Cook Park Rec Center & Pool just 2 blocks away. The Cherry Creek Bike Trail runs thru the park and stretches 55 miles.
Sold for $725,000
Street View
$725,000
7024 E Montana Place, Denver, CO 80224
4beds
2,759sqft
Single Family Residence
Built in 1968
6,098 Square Feet Lot
$690,500 Zestimate®
$263/sqft
$3,819 Estimated rent
Home value
$690,500
$642,000 - $746,000
$3,819/mo
Zestimate® history
Owner options
List your home for rent
$3,819/mo
Rent Zestimate®
Find your next renter with Zillow Rental Manager. Plus, with online applications, you can quickly screen prospective tenants – for free.
$3,819/mo
Rent Zestimate®
Refinance and save
$3,361/mo
Est. payment
Refinancing to a lower rate could help reduce your monthly payments and save thousands over the life of the loan.
$3,361/mo
Est. payment
Explore your selling options
Work with a Zillow partner agent
Leverage their expertise and Zillow's premium Showcase listings to get your home seen by more buyers.
Get startedList with your own agent
Get your home in front of millions of buyers by listing it on Zillow.
Learn how to do itSell it yourself
Take full control of how buyers see your home on Zillow by listing For Sale by Owner (FSBO).
List your homeWhat's special
Zillow last checked:
Listing updated:
Listed by:
Cynthia Munson 720-427-0250 cynthia@realtyoasis.com,
MB Metro Brokers Realty Oasis
Bought with:
Kassidy Benson, 100053612
Living Room Real Estate
Source: REcolorado as distributed by MLS GRID,MLS#: 7890502
Facts & features
Interior
Bedrooms & bathrooms
- Bedrooms: 4
- Bathrooms: 4
- Full bathrooms: 1
- 3/4 bathrooms: 2
- 1/2 bathrooms: 1
- Main level bathrooms: 1
Primary bedroom
- Description: Walk In Closet, 2 Walls Of Windows
- Level: Upper
- Area: 165 Square Feet
- Dimensions: 11 x 15
Bedroom
- Description: Walk In Closet, 2 Walls Of Windows
- Level: Upper
- Area: 176 Square Feet
- Dimensions: 11 x 16
Bedroom
- Description: Walk In Closet
- Level: Upper
- Area: 121 Square Feet
- Dimensions: 11 x 11
Bedroom
- Description: Non-Conforming
- Level: Basement
Primary bathroom
- Description: Bidet Included
- Level: Upper
Bathroom
- Level: Upper
Bathroom
- Level: Main
Bathroom
- Level: Basement
Family room
- Description: Fireplace And Covered Patio Right Outside
- Level: Main
- Area: 216 Square Feet
- Dimensions: 12 x 18
Great room
- Description: Large, Open Room With Wet Bar
- Level: Basement
- Area: 575 Square Feet
- Dimensions: 23 x 25
Kitchen
- Description: Custom Cabinetry W/ Drawers & Soft Close Doors
- Level: Main
- Area: 154 Square Feet
- Dimensions: 11 x 14
Laundry
- Description: Washer & Dryer Stay
- Level: Main
- Area: 56 Square Feet
- Dimensions: 7 x 8
Living room
- Level: Main
- Area: 286 Square Feet
- Dimensions: 13 x 22
Heating
- Forced Air, Solar
Cooling
- Attic Fan, Central Air
Appliances
- Included: Dishwasher, Dryer, Microwave, Oven, Range, Refrigerator, Washer
Features
- Eat-in Kitchen, Granite Counters, Radon Mitigation System, Smoke Free
- Flooring: Carpet, Stone, Wood
- Windows: Bay Window(s), Double Pane Windows
- Basement: Partial
- Number of fireplaces: 1
- Fireplace features: Family Room
Interior area
- Total structure area: 2,759
- Total interior livable area: 2,759 sqft
- Finished area above ground: 1,943
- Finished area below ground: 775
Property
Parking
- Total spaces: 2
- Parking features: Garage - Attached
- Attached garage spaces: 2
Features
- Levels: Two
- Stories: 2
- Patio & porch: Covered, Front Porch, Patio
- Exterior features: Garden, Private Yard, Rain Gutters
- Has spa: Yes
- Spa features: Spa/Hot Tub, Heated
- Fencing: Full
Lot
- Size: 6,098 Square Feet
- Features: Level
Details
- Parcel number: 620401067
- Zoning: S-SU-D
- Special conditions: Standard
Construction
Type & style
- Home type: SingleFamily
- Architectural style: Traditional
- Property subtype: Single Family Residence
Materials
- Brick, Frame
- Roof: Composition
Condition
- Updated/Remodeled
- Year built: 1968
Utilities & green energy
- Sewer: Public Sewer
- Water: Public
Community & HOA
Community
- Security: Carbon Monoxide Detector(s), Radon Detector, Smoke Detector(s)
- Subdivision: Virginia Village, Mor Park Manor
HOA
- Has HOA: No
Location
- Region: Denver
Financial & listing details
- Price per square foot: $263/sqft
- Tax assessed value: $708,400
- Annual tax amount: $3,392
- Date on market: 1/17/2025
- Listing terms: Cash,Conventional,FHA,VA Loan
- Exclusions: Sellers Personal Property
- Ownership: Individual
- Road surface type: Paved
Price history
| Date | Event | Price |
|---|---|---|
| 2/26/2025 | Sold | $725,000$263/sqft |
Source:  REcolorado as distributed by MLS GRID #7890502 Report a problem REcolorado as distributed by MLS GRID #7890502 Report a problem | ||
| 1/31/2025 | Pending sale | $725,000$263/sqft |
Source: REcolorado as distributed by MLS GRID #7890502 Report a problem | ||
| 1/30/2025 | Price change | $725,000-3.3%$263/sqft |
Source: REcolorado as distributed by MLS GRID #7890502 Report a problem | ||
| 1/17/2025 | Listed for sale | $750,000+47.1%$272/sqft |
Source: REcolorado as distributed by MLS GRID #7890502 Report a problem | ||
| 10/11/2018 | Sold | $510,000+2%$185/sqft |
Source: Public Record Report a problem | ||
| 10/1/2018 | Pending sale | $500,000$181/sqft |
Source: The Peak Properties Group #9280404 Report a problem | ||
| 9/28/2018 | Listed for sale | $500,000+138.1%$181/sqft |
Source: The Peak Properties Group #9280404 Report a problem | ||
| 10/30/1998 | Sold | $210,000$76/sqft |
Source: Public Record Report a problem | ||
Public tax history
| Year | Property taxes | Tax assessment |
|---|---|---|
| 2024 | $3,392 +10.1% | $43,780 -6.7% |
| 2023 | $3,080 +3.6% | $46,910 +21.1% |
| 2022 | $2,973 +21.4% | $38,730 -2.8% |
| 2021 | $2,448 +2.9% | $39,840 +20.7% |
| 2020 | $2,380 -1.7% | $32,997 -0.7% |
| 2019 | $2,421 | $33,228 +6.2% |
| 2018 | $2,421 +0.3% | $31,290 |
| 2017 | $2,414 +14.9% | $31,290 +16.4% |
| 2016 | $2,101 +14.2% | $26,890 |
| 2015 | $1,840 0% | $26,890 +21.4% |
| 2014 | $1,840 +1.5% | $22,150 |
| 2013 | $1,813 +17.9% | $22,150 +2.7% |
| 2012 | $1,537 -3.2% | $21,560 +1.9% |
| 2011 | $1,589 +2.2% | $21,160 -11.3% |
| 2010 | $1,554 -2.7% | $23,860 |
| 2009 | $1,598 -0.2% | $23,860 -0.3% |
| 2008 | $1,601 +9.2% | $23,930 |
| 2007 | $1,466 +1.1% | $23,930 +9.3% |
| 2006 | $1,450 +5.8% | $21,900 |
| 2005 | $1,370 +4.3% | $21,900 +0.2% |
| 2003 | $1,314 +1.9% | $21,860 -0.4% |
| 2002 | $1,289 | $21,950 +17.9% |
| 2001 | -- | $18,620 |
Find assessor info on the county website
Neighborhood: Virginia Village
Nearby homes
- $751,8004 bd4 ba2.7k sqft7044 E Montana Pl, Denver, CO 80224Off Market
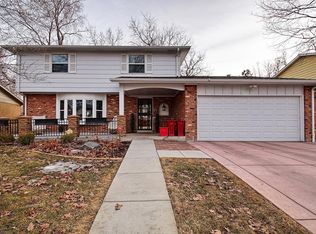
- $604,6003 bd2 ba1.9k sqft7004 E Montana Pl, Denver, CO 80224Off Market
- $584,1003 bd3 ba1.2k sqft7015 E Colorado Ave, Denver, CO 80224Off Market
- $597,1004 bd2 ba2k sqft7045 E Colorado Ave, Denver, CO 80224Off Market
- $597,6003 bd2 ba1.6k sqft7084 E Montana Pl, Denver, CO 80224Off Market
- $656,2004 bd2 ba1.9k sqft7023 E Montana Pl, Denver, CO 80224Off Market
- $744,2004 bd4 ba2.7k sqft7005 E Colorado Ave, Denver, CO 80224Off Market
- $750,0004 bd3 ba2.6k sqft6984 E Montana Pl, Denver, CO 80224Sold
Nearby schools
GreatSchools rating
- 3/10McMeen Elementary SchoolGrades: PK-5Distance: 1.2 mi
- 3/10Hill Campus Of Arts And SciencesGrades: 6-8Distance: 3.1 mi
- 6/10Thomas Jefferson High SchoolGrades: 9-12Distance: 2.7 mi
Schools provided by the listing agent
- Elementary: McMeen
- Middle: Hill
- High: Thomas Jefferson
- District: Denver 1
Source: REcolorado as distributed by MLS GRID. This data may not be complete. We recommend contacting the local school district to confirm school assignments for this home.
Get a cash offer in 3 minutes
Find out how much your home could sell for in as little as 3 minutes with a no-obligation cash offer.
Estimated market value
$690,500
Get a cash offer in 3 minutes
Find out how much your home could sell for in as little as 3 minutes with a no-obligation cash offer.
Estimated market value
$690,500
- Colorado
- Denver County
- Denver
- 80224
- Virginia Village
- 7024 E Montana Place
Nearby cities
Nearby neighborhoods
Nearby zip codes
Other Denver Topics
