Skip main navigation
Closed
  • $832,000

    7024 Fishing Creek Rd, Nolensville, TN 37135

    4beds
    3,183sqft
    Single Family Residence, Residential
    Built in 2015
    8,276 Square Feet Lot
    $846,500 Zestimate®
    $261/sqft
    $4,023 Estimated rent

    Home value

    $846,500

    $804,000 - $897,000

    $4,023/mo

    Zestimate® history
    Loading
    Loading...

    Owner options

    List your home for rent

    $4,023/mo

    Rent Zestimate®

    Find your next renter with Zillow Rental Manager. Plus, with online applications, you can quickly screen prospective tenants – for free.

    Learn more

    $4,023/mo

    Rent Zestimate®

    Refinance and save

    $4,793/mo

    Est. payment

    Refinancing to a lower rate could help reduce your monthly payments and save thousands over the life of the loan.

    See today's rates

    $4,793/mo

    Est. payment

    Explore your selling options

    Work with a Zillow partner agent

    Leverage their expertise and Zillow's premium Showcase listings to get your home seen by more buyers.

    Get started

    List with your own agent

    Get your home in front of millions of buyers by listing it on Zillow.

    Learn how to do it

    Sell it yourself

    Take full control of how buyers see your home on Zillow by listing For Sale by Owner (FSBO).

    List your home

    What's special

    Walk-in closetWalking trailsUpstairs bonus roomSecond en suite upstairsClub houseQuaint cul-de-sacDouble wall oven
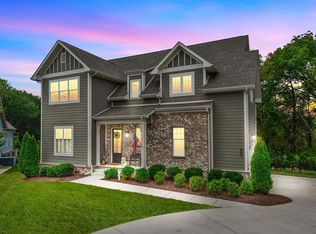
    Live beautifully in one of Nolensville's most sought after communities. This move-in ready home is a 10 out of 10 offering tons of interior and exterior upgrades!!!! The upgrades include but are not limited to a 6-burner gas range, 10 ft island, double wall oven, built-in wine/drink fridge, hardwood floors, custom Elfa closet system, custom screened porch, custom electric/Wi-Fi enabled patio shade system, a 7-seater salt water hot tub, and custom storage shelves in the garage. The layout of this home also features a formal dining room, an open concept kitchen/living room with soaring ceilings, a large downstairs en suite, a second en suite upstairs, bedrooms 3 and 4 share a Jack and Jill bathroom with separate vanities, each upstairs bedroom also includes a walk-in closet, an upstairs bonus room that can also serve as a 5th bedroom, and tons of easy access storage options. This home is located in a quaint cul-de-sac in the Reserves section of Bent Creek. Bent Creek offers many family friendly amenities such as a neighborhood playground, club house, walking trails and more. The community is located less than five minutes from shops and dining in Nolensville and approximately 30 minutes from downtown Nashville. This home offers the perfect balance of luxury, warmth and privacy while still being conveniently located near the attractions of Nolensville, Brentwood, Franklin, and Nashville. More pictures to come but come see it for yourself during one of the upcoming open house events on 10/11 and 10/12.

    Zillow last checked:

    Listing updated:

    Listed by:

    Tabitha C. Beasley 615-738-0560,

    Reliant Realty ERA Powered

    Bought with:

    Chris Harris, 333069

    simpliHOM

    Source: RealTracs MLS as distributed by MLS GRID,MLS#: 3013410MLS Logo

    Facts & features

    Interior

    Bedrooms & bathrooms
    • Bedrooms: 4
    • Bathrooms: 4
    • Full bathrooms: 3
    • 1/2 bathrooms: 1
    • Main level bedrooms: 1
    Bedroom 1
    • Features: Walk-In Closet(s)
    • Level: Walk-In Closet(s)
    • Area: 255 Square Feet
    • Dimensions: 15x17
    Bedroom 2
    • Features: Walk-In Closet(s)
    • Level: Walk-In Closet(s)
    • Area: 182 Square Feet
    • Dimensions: 13x14
    Bedroom 3
    • Features: Walk-In Closet(s)
    • Level: Walk-In Closet(s)
    • Area: 168 Square Feet
    • Dimensions: 14x12
    Bedroom 4
    • Features: Walk-In Closet(s)
    • Level: Walk-In Closet(s)
    • Area: 168 Square Feet
    • Dimensions: 12x14
    Primary bathroom
    • Features: Double Vanity
    • Level: Double Vanity
    Dining room
    • Features: Formal
    • Level: Formal
    • Area: 169 Square Feet
    • Dimensions: 13x13
    Kitchen
    • Features: Eat-in Kitchen
    • Level: Eat-in Kitchen
    • Area: 144 Square Feet
    • Dimensions: 12x12
    Living room
    • Features: Great Room
    • Level: Great Room
    • Area: 306 Square Feet
    • Dimensions: 17x18
    Recreation room
    • Features: Second Floor
    • Level: Second Floor
    • Area: 288 Square Feet
    • Dimensions: 12x24
    Heating
    • Dual, Electric, Natural Gas
    Cooling
    • Central Air
    Appliances
    • Included: Double Oven, Electric Oven, Built-In Gas Range, Dishwasher, Disposal, Ice Maker, Refrigerator, Stainless Steel Appliance(s)
    Features
    • Ceiling Fan(s), Entrance Foyer, Extra Closets, High Ceilings, Open Floorplan, Pantry, Walk-In Closet(s)
    • Flooring: Carpet, Wood, Tile
    • Basement: None
    • Number of fireplaces: 1
    • Fireplace features: Great Room
    Interior area
    • Total structure area: 3,183
    • Total interior livable area: 3,183 sqft
    • Finished area above ground: 3,183

    Property

    Parking
    • Total spaces: 2
    • Parking features: Garage Door Opener, Garage Faces Front
    • Attached garage spaces: 2
    Features
    • Levels: Two
    • Stories: 2
    • Patio & porch: Patio, Screened
    • Pool features: Association
    • Has spa: Yes
    • Spa features: Private
    • Fencing: Back Yard
    Lot
    • Size: 8,276 Square Feet
    • Dimensions: 33.9 x 120
    • Features: Cul-De-Sac, Level
    • Topography: Cul-De-Sac,Level
    Details
    • Parcel number: 094059B E 00700 00017059B
    • Special conditions: Standard
    • Other equipment: Irrigation System

    Construction

    Type & style
    • Home type: SingleFamily
    • Property subtype: Single Family Residence, Residential
    Materials
    • Brick
    • Roof: Shingle
    Condition
    • New construction: No
    • Year built: 2015

    Utilities & green energy

    • Sewer: Public Sewer
    • Water: Public
    • Utilities for property: Electricity Available, Natural Gas Available, Water Available

    Community & HOA

    Community
    • Security: Security System
    • Subdivision: Bent Creek Ph15 Sec1
    HOA
    • Has HOA: Yes
    • Amenities included: Clubhouse, Playground, Pool, Sidewalks, Trail(s)
    • HOA fee: $85 monthly
    Location
    • Region: Nolensville

    Financial & listing details

    • Price per square foot: $261/sqft
    • Tax assessed value: $799,400
    • Annual tax amount: $2,792
    • Date on market: 10/8/2025
    • Electric utility on property: Yes

    Price history

    DateEventPrice
    11/18/2025Sold$832,000-2.1%$261/sqft
    Source: RealTracs MLS as distributed by MLS GRID #3013410 Report a problem
    10/26/2025Contingent$850,000$267/sqft
    Source: RealTracs MLS as distributed by MLS GRID #3013410 Report a problem
    10/8/2025Listed for sale$850,000+6.9%$267/sqft
    Source: RealTracs MLS as distributed by MLS GRID #3013410 Report a problem
    1/18/2023Sold$794,900$250/sqft
    Source: RealTracs MLS as distributed by MLS GRID #2453603 Report a problem
    1/14/2023Pending sale$794,900$250/sqft
    Source: RealTracs MLS as distributed by MLS GRID #2453603 Report a problem
    11/16/2022Contingent$794,900$250/sqft
    Source: RealTracs MLS as distributed by MLS GRID #2453603 Report a problem
    11/4/2022Listed for sale$794,900+87.1%$250/sqft
    Source: RealTracs MLS as distributed by MLS GRID #2453603 Report a problem
    3/23/2015Sold$424,900$133/sqft
    Source: Public Record Report a problem

    Public tax history

    YearProperty taxesTax assessment
    2025$3,277 +17.4%$199,850 +55.3%
    2024$2,792 $128,650
    2023$2,792 $128,650
    2022$2,792 $128,650
    2021$2,792 +9.9%$128,650 +27.1%
    2020$2,541 +5.9%$101,225
    2019$2,399 +3%$101,225
    2018$2,328 $101,225
    2017$2,328 $101,225
    2016-- $101,225 +47.1%
    2015-- $68,825 +293.3%
    2014-- $17,500
    Find assessor info on the county website

    Neighborhood: 37135

    Nearby schools

    GreatSchools rating
    Schools provided by the listing agent
    • Elementary: Mill Creek Elementary School
    • Middle: Mill Creek Middle School
    • High: Nolensville High School

    Source: RealTracs MLS as distributed by MLS GRID. This data may not be complete. We recommend contacting the local school district to confirm school assignments for this home.

    Get a cash offer in 3 minutes
    Find out how much your home could sell for in as little as 3 minutes with a no-obligation cash offer.
    Estimated market value
    $846,500
    Get a cash offer in 3 minutes
    Find out how much your home could sell for in as little as 3 minutes with a no-obligation cash offer.
    Estimated market value
    $846,500