Skip main navigation
Sold
  • Price Unknown

    7024 Funkhouser St, Bonners Ferry, ID 83805

    4beds
    2baths
    1,929sqft
    Single Family Residence
    Built in 1986
    0.48 Acres Lot
    $428,000 Zestimate®
    $--/sqft
    $2,224 Estimated rent

    Home value

    $428,000

    Estimated sales range

    Not available

    $2,224/mo

    Zestimate® history
    Loading
    Loading...

    Owner options

    List your home for rent

    $2,224/mo

    Rent Zestimate®

    Find your next renter with Zillow Rental Manager. Plus, with online applications, you can quickly screen prospective tenants – for free.

    Learn more

    $2,224/mo

    Rent Zestimate®

    Refinance and save

    Refinancing to a lower rate could help reduce your monthly payments and save thousands over the life of the loan.

    See today's rates

    Explore your selling options

    Work with a Zillow partner agent

    Leverage their expertise and Zillow's premium Showcase listings to get your home seen by more buyers.

    Get started

    List with your own agent

    Get your home in front of millions of buyers by listing it on Zillow.

    Learn how to do it

    Sell it yourself

    Take full control of how buyers see your home on Zillow by listing For Sale by Owner (FSBO).

    List your home

    What's special

    Cute green houseOpen flowing floor planGarden areaGreat country kitchenOffice areaNew rear decksFrench door outdoor access
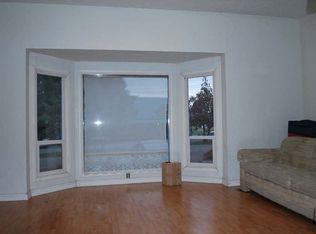
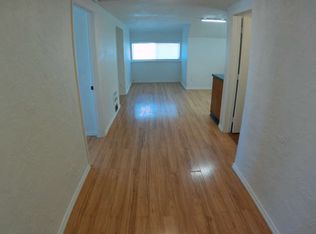
    Terrific In-Town Neighborhood- 1929sf 4BD 2BA Rancher on .48A lot just S of the Bonners Ferry City Limits. Well maintained, single level home features an open flowing floor plan w/ great country kitchen, private M Suite w/ soaker tub & sep shower & french door outdoor access. Home includes an office area w/ front entrance + a det 544 sq ft office/shop- terrific home/business potential! 2 new rear decks w/firepit. Att 2 car Gar w/ paved drive. Fenced and cross-fenced back yard; cross fencing used for dog run. Nicely landscaped yard hosts a variety of bushes, flowers, fruit & shade trees & garden area w/ cute green house. Peaceful location. All city utilities. Year-round access on paved, maintained street. Just minutes from all city amenities yet with a rural country feel. Call for your private showing today.

    Zillow last checked:

    Listing updated:

    Listed by:

    Darlene Schneider 208-290-7159,

    PACE-KERBY REAL ESTATE, INC,

    Trevor Schneider 208-610-8211

    Bought with:

    Brittney Abbott, SP51294

    CENTURY 21 RIVERSTONE

    Source: SELMLS,MLS#: 20252708MLS Logo

    Facts & features

    Interior

    Bedrooms & bathrooms
    • Bedrooms: 4
    • Bathrooms: 2
    • Main level bathrooms: 2
    • Main level bedrooms: 4
    Primary bedroom
    • Description: Back Deck Access
    • Level: Main
    Bedroom 2
    • Level: Main
    Bedroom 3
    • Level: Main
    Bedroom 4
    • Level: Main
    Bathroom 1
    • Description: Master Bath- Soaker Tub, Sep Shower
    • Level: Main
    Bathroom 2
    • Description: Guest Bath- Full
    • Level: Main
    Dining room
    • Description: Quaint Dining Area
    • Level: Main
    Kitchen
    • Description: Appliances incl. Open, flowing floorpan, Brkfst Ba
    • Level: Main
    Living room
    • Description: Open Great Room to Kitchen
    • Level: Main
    Office
    • Description: Outside Entrance
    • Level: Main
    Heating
    • Forced Air, Natural Gas
    Appliances
    • Included: Dishwasher, Microwave, Range/Oven, Refrigerator
    • Laundry: Laundry Room, Main Level
    Features
    • High Speed Internet, Soaking Tub, Insulated
    • Flooring: Carpet
    • Windows: Double Pane Windows, Insulated Windows, Sliders, Vinyl
    • Basement: None
    • Has fireplace: No
    • Fireplace features: None
    Interior area
    • Total structure area: 1,929
    • Total interior livable area: 1,929 sqft
    • Finished area above ground: 1,929
    • Finished area below ground: 0

    Property

    Parking
    • Total spaces: 2
    • Parking features: 2 Car Attached, Double Doors, Electricity, Garage Door Opener, Concrete, Enclosed
    • Attached garage spaces: 2
    • Has uncovered spaces: Yes
    Features
    • Levels: One
    • Stories: 1
    • Patio & porch: Covered Porch, Deck
    • Fencing: Cross Fenced,Fenced
    Lot
    • Size: 0.48 Acres
    • Features: In Town, Landscaped, Level, Surveyed, Corner Lot, Mature Trees
    Details
    • Additional structures: Workshop, Shed(s), See Remarks
    • Parcel number: RP61N01E048452A
    • Zoning description: Rural

    Construction

    Type & style
    • Home type: SingleFamily
    • Property subtype: Single Family Residence
    Materials
    • Frame
    • Foundation: Concrete Perimeter
    • Roof: Composition
    Condition
    • Resale
    • New construction: No
    • Year built: 1986
    • Major remodel year: 2019

    Utilities & green energy

    • Sewer: Public Sewer
    • Water: Public
    • Utilities for property: Electricity Connected, Natural Gas Connected, Phone Connected, Garbage Available, Fiber

    Community & neighborhood

    Location
    • Region: Bonners Ferry

    Other

    Other facts
    • Listing terms: Cash, Conventional, VA Loan
    • Ownership: Fee Simple
    • Road surface type: Paved

    Price history

    DateEventPrice
    12/11/2025Sold--
    Source: SELMLS #20252708 Report a problem
    11/14/2025Pending sale$419,000$217/sqft
    Source: Coeur d'Alene MLS #25-10891 Report a problem
    11/7/2025Listed for sale$419,000$217/sqft
    Source: SELMLS #20252708 Report a problem
    5/1/2002Sold--
    Source: Agent Provided Report a problem

    Public tax history

    YearProperty taxesTax assessment
    2025$1,238 +1.5%$377,570 0%
    2024$1,220 -23%$377,590 -8%
    2023$1,584 +16.2%$410,360 -3.3%
    2022$1,364 +11.9%$424,170 +70.6%
    2021$1,219 +12.6%$248,650 +5.9%
    2020$1,082 +1.4%$234,820 +52%
    2019$1,067 -1.4%$154,470 +5.9%
    2018$1,082 +4.7%$145,840 +4.3%
    2017$1,033 +7.3%$139,780 +13.4%
    2016$963 $123,300 +464.8%
    2015$963 +2.1%$21,830
    2014$942 $21,830
    2013-- $21,830 -83.3%
    2012-- $130,580 -11%
    2011-- $146,710
    2010-- --

    Find assessor info on the county website

    Neighborhood: 83805

    Nearby schools

    GreatSchools rating
    Schools provided by the listing agent
    • Elementary: Valley View
    • Middle: Boundary County
    • High: Bonners Ferry

    Source: SELMLS. This data may not be complete. We recommend contacting the local school district to confirm school assignments for this home.

    Sell for more on Zillow
    Get a Zillow Showcase℠ listing at no additional cost and you could sell for .
    $428,000
    2% more
    +$8,560
    With Zillow Showcase(estimated)
    $436,560