In the heart of Lakewood’s North Ridge Estates, 7024 Irongate Lane blends mid-century charm with modern upgrades—now offered below DCAD’s assessed value, making it one of the smartest opportunities in East Dallas to fit your lifestyle.This single-story residence offers 1,793 sq. ft. of refined living space, complete with 3 spacious bedrooms and 2 fully updated baths. From the moment you step inside, you’ll notice the seamless blend of timeless character and modern convenience. Gleaming hardwood floors lead you into an open-concept living and dining area, anchored by a remodeled kitchen featuring a granite island with built-in electrical, refinished cabinets, new appliances, designer backsplash, and statement lighting. Both baths have been meticulously updated, with the primary ensuite retreat showcasing spa-level finishes and a double vanity.
The improvements list is unmatched: new roof, windows, insulation, plumbing under the home, sewer line to the street, foundation reinforcement, new water heater, fresh exterior and interior paint, new doors, lighting, fans, and more. Outdoors, a new deck, lush sod, wood fence, sprinkler system, and professional landscaping create a private backyard haven designed for entertaining and everyday living.
Beyond the walls, the Lakewood lifestyle shines. You’re minutes from White Rock Lake and the Dallas Arboretum, where trails, water views, and community events define weekend living. Daily convenience comes with proximity to premier schools—Lakewood Elementary, Lakehill Prep, and St. Thomas Aquinas—plus the vibrant dining and boutique shopping of Lakewood Village. Easy access to Downtown and major highways keeps the city at your fingertips while preserving the neighborhood’s serene, tree-lined character.A home this extensively updated, in this location, and priced below assessed value is a rare find. Schedule your private showing today and experience why North Ridge Estates is one of Lakewood’s most beloved communities.
Sold
Price Unknown
7024 Irongate Ln, Dallas, TX 75214
3beds
1,793sqft
Single Family Residence
Built in 1958
7,187 Square Feet Lot
$781,600 Zestimate®
$--/sqft
$4,303 Estimated rent
Home value
$781,600
$711,000 - $860,000
$4,303/mo
Zestimate® history
Owner options
List your home for rent
$4,303/mo
Rent Zestimate®
Find your next renter with Zillow Rental Manager. Plus, with online applications, you can quickly screen prospective tenants – for free.
$4,303/mo
Rent Zestimate®
Refinance and save
Refinancing to a lower rate could help reduce your monthly payments and save thousands over the life of the loan.
Explore your selling options
Work with a Zillow partner agent
Leverage their expertise and Zillow's premium Showcase listings to get your home seen by more buyers.
Get startedList with your own agent
Get your home in front of millions of buyers by listing it on Zillow.
Learn how to do itSell it yourself
Take full control of how buyers see your home on Zillow by listing For Sale by Owner (FSBO).
List your homeWhat's special
Zillow last checked:
Listing updated:
Listed by:
GP Theriot IV 0817775 214-207-9093,
eXp Realty LLC 888-519-7431,
Noé De Leon 0614650 214-207-9093,
EXP REALTY
Bought with:
Cynthia Jones
Premier Agent Network Texas, LLC
Source: NTREIS,MLS#: 21032042
Facts & features
Interior
Bedrooms & bathrooms
- Bedrooms: 3
- Bathrooms: 2
- Full bathrooms: 2
Primary bedroom
- Features: Ceiling Fan(s), En Suite Bathroom, Linen Closet
- Level: First
- Dimensions: 17 x 11
Bedroom
- Features: Ceiling Fan(s), Walk-In Closet(s)
- Level: First
- Dimensions: 11 x 13
Bedroom
- Features: Ceiling Fan(s), Walk-In Closet(s)
- Level: First
- Dimensions: 12 x 13
Dining room
- Level: First
- Dimensions: 20 x 13
Kitchen
- Features: Breakfast Bar, Built-in Features, Eat-in Kitchen, Kitchen Island, Stone Counters, Tile Counters, Walk-In Pantry
- Level: First
- Dimensions: 15 x 13
Living room
- Features: Ceiling Fan(s)
- Level: First
- Dimensions: 17 x 17
Heating
- Central, Natural Gas
Cooling
- Central Air, Ceiling Fan(s), Electric
Appliances
- Included: Dishwasher, Gas Range, Gas Water Heater, Refrigerator
- Laundry: Washer Hookup, Electric Dryer Hookup, Laundry in Utility Room
Features
- Decorative/Designer Lighting Fixtures, Double Vanity, Eat-in Kitchen, Granite Counters, Kitchen Island, Tile Counters, Walk-In Closet(s)
- Flooring: Tile, Wood
- Windows: Window Coverings
- Has basement: No
- Has fireplace: No
Interior area
- Total interior livable area: 1,793 sqft
Property
Parking
- Total spaces: 2
- Parking features: Garage Faces Front, Garage, Garage Door Opener
- Attached garage spaces: 2
Features
- Levels: One
- Stories: 1
- Patio & porch: Deck, Front Porch, Patio
- Exterior features: Rain Gutters
- Pool features: None
- Fencing: Wood
Lot
- Size: 7,187 Square Feet
- Dimensions: 97 x 125 x 128 x 17
- Features: Cul-De-Sac, Subdivision, Sprinkler System
Details
- Parcel number: 00000247459000000
Construction
Type & style
- Home type: SingleFamily
- Architectural style: Ranch,Traditional,Detached
- Property subtype: Single Family Residence
Materials
- Brick
- Foundation: Pillar/Post/Pier
- Roof: Asphalt
Condition
- Year built: 1958
Utilities & green energy
- Sewer: Public Sewer
- Water: Public
- Utilities for property: Sewer Available, Water Available
Green energy
- Energy efficient items: Insulation, Rain/Freeze Sensors, Windows
Community & HOA
Community
- Features: Curbs
- Security: Smoke Detector(s)
- Subdivision: North Ridge Estates
HOA
- Has HOA: No
Location
- Region: Dallas
Financial & listing details
- Tax assessed value: $818,540
- Annual tax amount: $18,295
- Date on market: 8/19/2025
- Cumulative days on market: 127 days
- Listing terms: Cash,Conventional,FHA,VA Loan
Price history
| Date | Event | Price |
|---|---|---|
| 10/27/2025 | Sold | -- |
Source: NTREIS #21032042 Report a problem | ||
| 10/21/2025 | Pending sale | $817,000$456/sqft |
Source: NTREIS #21032042 Report a problem | ||
| 10/14/2025 | Contingent | $817,000$456/sqft |
Source: NTREIS #21032042 Report a problem | ||
| 10/5/2025 | Pending sale | $817,000$456/sqft |
Source: NTREIS #21032042 Report a problem | ||
| 8/19/2025 | Listed for sale | $817,000-2.7%$456/sqft |
Source: NTREIS #21032042 Report a problem | ||
| 8/1/2025 | Listing removed | $840,000$468/sqft |
Source: NTREIS #20911067 Report a problem | ||
| 7/11/2025 | Price change | $840,000-2.3%$468/sqft |
Source: NTREIS #20911067 Report a problem | ||
| 5/16/2025 | Price change | $860,000-0.6%$480/sqft |
Source: NTREIS #20911067 Report a problem | ||
| 5/2/2025 | Listed for sale | $865,000$482/sqft |
Source: NTREIS #20911067 Report a problem | ||
| 6/1/2024 | Listing removed | -- |
Source: Zillow Rentals Report a problem | ||
| 5/22/2024 | Listed for rent | $4,200$2/sqft |
Source: Zillow Rentals Report a problem | ||
| 5/22/2024 | Listing removed | -- |
Source: Zillow Rentals Report a problem | ||
| 4/27/2024 | Price change | $4,200-2.3%$2/sqft |
Source: Zillow Rentals Report a problem | ||
| 4/17/2024 | Listed for rent | $4,300$2/sqft |
Source: Zillow Rentals Report a problem | ||
| 4/16/2024 | Listing removed | -- |
Source: Zillow Rentals Report a problem | ||
| 2/26/2024 | Listed for rent | $4,300$2/sqft |
Source: Zillow Rentals Report a problem | ||
Public tax history
| Year | Property taxes | Tax assessment |
|---|---|---|
| 2025 | $18,227 +2.9% | $818,540 |
| 2024 | $17,709 +16.9% | $818,540 +24% |
| 2023 | $15,152 +8.8% | $660,300 +19.1% |
| 2022 | $13,923 +176.8% | $554,630 +21.8% |
| 2021 | $5,030 +0.1% | $455,390 +2.4% |
| 2020 | $5,026 -0.2% | $444,710 |
| 2019 | $5,036 +5% | $444,710 +2.2% |
| 2018 | $4,796 +7.7% | $435,060 +17.4% |
| 2017 | $4,452 -3.5% | $370,520 |
| 2016 | $4,614 +10.4% | $370,520 +4.5% |
| 2015 | $4,180 | $354,730 +9.8% |
| 2014 | $4,180 | $323,050 |
| 2013 | -- | -- |
| 2012 | -- | -- |
| 2011 | -- | -- |
| 2010 | -- | -- |
| 2009 | -- | -- |
| 2008 | -- | -- |
| 2007 | -- | -- |
| 2005 | -- | -- |
| 2004 | -- | -- |
| 2003 | -- | -- |
| 2002 | -- | -- |
| 2001 | -- | -- |
Find assessor info on the county website
Neighborhood: Lakewood
Nearby homes
- $824,4003 bd2 ba1.8k sqft7028 Irongate Ln, Dallas, TX 75214Off Market
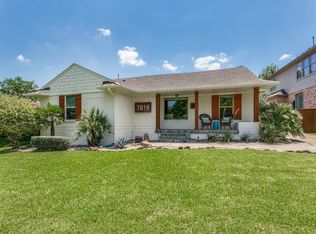
- $1,127,4003 bd3 ba1.8k sqft7016 Irongate Ln, Dallas, TX 75214Off Market
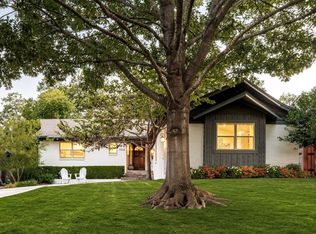
- $--3 bd3 ba2.3k sqft7034 Irongate Ln, Dallas, TX 75214Sold
- $2,125,2005 bd3 ba4.7k sqft7012 Irongate Ln, Dallas, TX 75214Off Market
- $993,8003 bd2 ba2k sqft7023 Irongate Ln, Dallas, TX 75214Off Market
- $1,034,6004 bd2 ba2.2k sqft3707 Frontier Ln, Dallas, TX 75214Off Market
- $933,3003 bd3 ba2.2k sqft7038 Irongate Ln, Dallas, TX 75214Off Market
- $1,148,1003 bd3 ba2.3k sqft7019 Irongate Ln, Dallas, TX 75214Off Market
Nearby schools
GreatSchools rating
- 10/10Lakewood Elementary SchoolGrades: K-5Distance: 0.5 mi
- 6/10J L Long Middle SchoolGrades: 6-8Distance: 1.8 mi
- 5/10Woodrow Wilson High SchoolGrades: 9-12Distance: 1.9 mi
Schools provided by the listing agent
- Elementary: Lakewood
- Middle: Long
- High: Woodrow Wilson
- District: Dallas ISD
Source: NTREIS. This data may not be complete. We recommend contacting the local school district to confirm school assignments for this home.
Get a cash offer in 3 minutes
Find out how much your home could sell for in as little as 3 minutes with a no-obligation cash offer.
Estimated market value
$781,600
Get a cash offer in 3 minutes
Find out how much your home could sell for in as little as 3 minutes with a no-obligation cash offer.
Estimated market value
$781,600
- Texas
- Dallas County
- Dallas
- 75214
- Lakewood
- 7024 Irongate Ln
