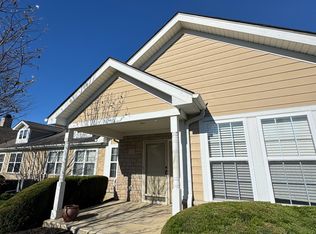
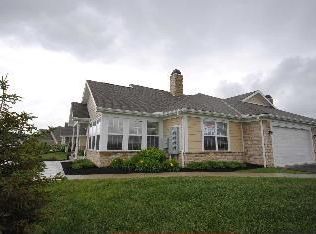
Beautifully maintained ranch style condo offering exceptional space and versatility. This thoughtfully designed home features a main level with an open concept layout with vaulted ceilings and a spacious great room anchored by a cozy gas log fireplace. The kitchen flows seamlessly into the living and dining areas, creating an ideal setup for everyday living and entertaining. Enjoy features like a breakfast bar, pantry, and included appliances, refrigerator, electric range, dishwasher, and microwave.
The finished lower level is complete with a full bathroom, ideal for a guest suite, additional bedroom, or the perfect entertainment space. Two egress windows bring in natural light, making the lower level feel bright and inviting.
Just off the entry, a charming three-season room with a wall of windows provides a peaceful spot to relax. The main floor includes three bedrooms with oversized doorways and two and a half baths, highlighted by a generous primary suite with a large walk in closet, double vanity, and walk in shower. A convenient first-floor laundry room includes a washer and dryer.
Additional features include an attached two-car side load garage and pull down attic access for extra storage. The community offers fantastic amenities including a clubhouse with fitness equipment, party space, and a pool.
Ideally located near shopping, dining, and medical centers, and within close proximity to Olentangy Liberty High School and Hyatts Middle School. This home combines low maintenance living with the space and comfort of a single family home.
Sold for $375,000
Zillow last checked:
Listing updated:
Bought with:
Matthew E Martin, 2015005713
Coldwell Banker Realty
Source: Columbus and Central Ohio Regional MLS ,MLS#: 226012221
Price history
| Date | Event | Price |
|---|---|---|
| 7/2/2026 | Sold | $375,000-6%$157/sqft |
Source:  Columbus and Central Ohio Regional MLS #226012221 Report a problem Columbus and Central Ohio Regional MLS #226012221 Report a problem | ||
| 6/21/2026 | Contingent | $399,000$168/sqft |
Source: Columbus and Central Ohio Regional MLS #226012221 Report a problem | ||
| 5/1/2026 | Price change | $399,000-2.7%$168/sqft |
Source: Columbus and Central Ohio Regional MLS #226012221 Report a problem | ||
| 4/15/2026 | Listed for sale | $410,000-1.2%$172/sqft |
Source: Columbus and Central Ohio Regional MLS #226012221 Report a problem | ||
| 4/10/2026 | Listing removed | $415,000$174/sqft |
Source: Columbus and Central Ohio Regional MLS #225046301 Report a problem | ||
| 3/21/2026 | Price change | $415,000-2.4%$174/sqft |
Source: Columbus and Central Ohio Regional MLS #225046301 Report a problem | ||
| 3/11/2026 | Price change | $425,000-1.1%$178/sqft |
Source: Columbus and Central Ohio Regional MLS #225046301 Report a problem | ||
| 2/12/2026 | Price change | $429,900-1.2%$180/sqft |
Source: Columbus and Central Ohio Regional MLS #225046301 Report a problem | ||
| 1/14/2026 | Price change | $435,000-2.2%$183/sqft |
Source: Columbus and Central Ohio Regional MLS #225046301 Report a problem | ||
| 1/8/2026 | Listed for sale | $444,900+85.5%$187/sqft |
Source: Columbus and Central Ohio Regional MLS #225046301 Report a problem | ||
| 10/1/2015 | Listing removed | $239,900$101/sqft |
Source: Keller Williams - Keller Williams Capital Partners Realty #215030407 Report a problem | ||
| 10/1/2015 | Listed for sale | $239,900$101/sqft |
Source: Keller Williams - Keller Williams Capital Partners Realty #215030407 Report a problem | ||
| 9/30/2015 | Sold | $239,900$101/sqft |
Source: Columbus and Central Ohio Regional MLS #215030407 Report a problem | ||
| 8/24/2015 | Pending sale | $239,900$101/sqft |
Source: Keller Williams - Keller Williams Capital Partners Realty #215030407 Report a problem | ||
| 8/21/2015 | Listed for sale | $239,900+26.9%$101/sqft |
Source: Keller Williams - Keller Williams Capital Partners Realty #215030407 Report a problem | ||
| 8/3/2011 | Sold | $189,000$79/sqft |
Source: Public Record Report a problem | ||
Get a cash offer in 3 minutes
Find out how much your home could sell for in as little as 3 minutes with a no-obligation cash offer.
Estimated market value
$390,200
